Text-to-Image
Architecture
通用
Terracotta Volumes and Courtyards: Cooling by Shape, Not Air Conditioning
Prompt
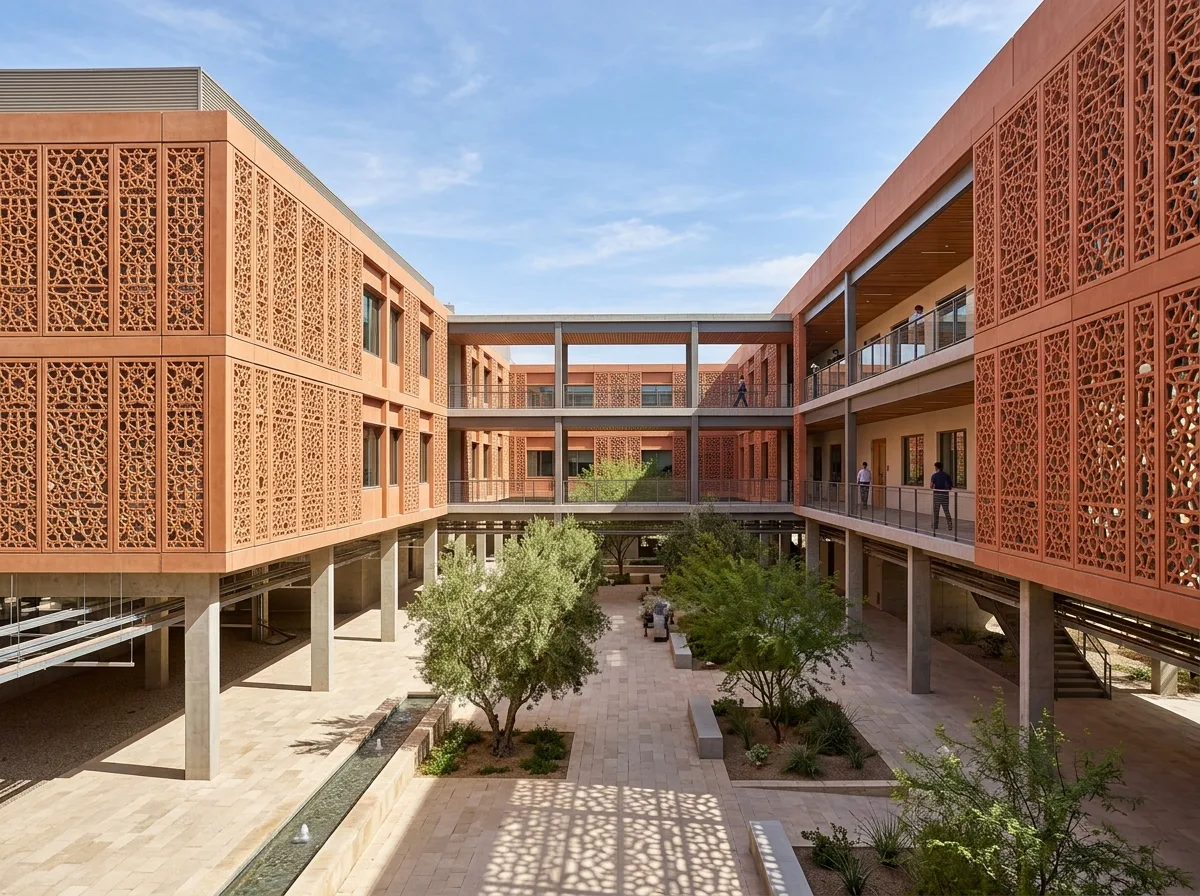
A research institution building complex with exterior walls made of warm terracotta-colored glass fiber reinforced concrete panels, featuring three-dimensional geometric perforations up to 150mm deep for sun shading. The volumes enclose an inner courtyard approximately 20x30 meters, surrounded by three-story high arcades and exterior corridors, with all rooms opening windows towards the interior. The central courtyard is planted with several drought-resistant trees, the paving is light-colored stone, and a slender water trough is in one corner. The entire building is elevated 6 meters on stilts, with a ventilation and service layer underneath. During the day, the shadows of the perforations move across the arcade floor. Avoid: glass curtain walls for exterior walls, large windows opening outwards from rooms, grass lawn in the inner courtyard, building directly on the ground.
Translated from Chinese by AI.
Show the original prompt
一組研究機構的建築,外牆是溫暖的赤陶色玻璃纖維混凝土板,表面有深達 150mm 的立體幾何鏤空作為遮陽。量體圍合出一個約 20x30 公尺的內庭,四周是三層樓高的迴廊與外走廊,所有的房間都朝內開窗。內庭中央種著幾株耐旱的樹,鋪面是淺色的石材,一角有一道細長的水槽。整棟建築抬高 6 公尺架空,底下是通風與服務層。日間,鏤空的影子在迴廊地面上移動。避免:外牆使用玻璃帷幕、房間朝外開大窗、內庭鋪成草坪、建築直接落地。




