Text-to-Image
Interior Design
通用
Minimalist White Box: One Wall and One Seam
Prompt
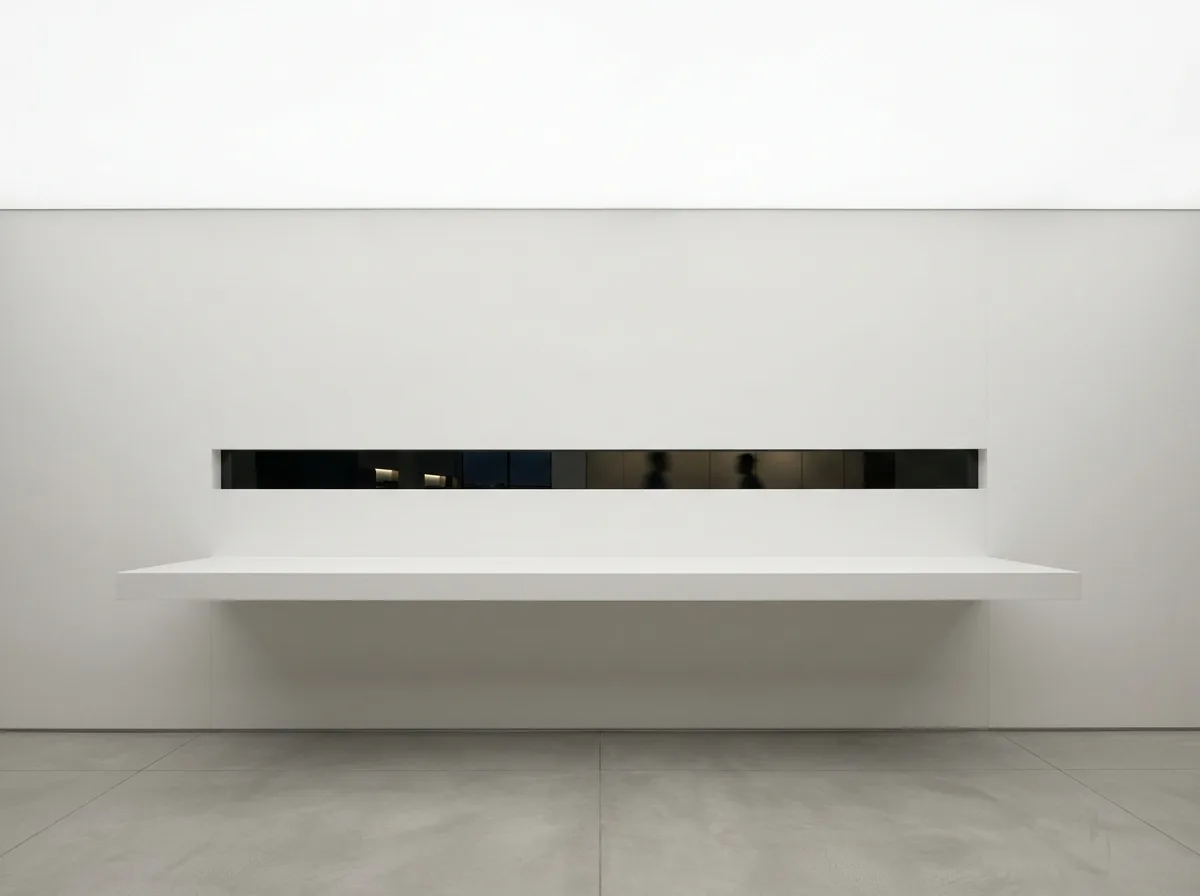
The reception area of a design hotel has only two elements: a full-height seamless white wall, and a counter that extends horizontally from the wall. The counter is made of the same material and color as the wall, 60mm thick, protruding 700mm, with no support underneath. The only opening on the wall is a 20mm wide horizontal long slit, 400mm above the counter, running through the entire wall. The slit is dark inside, allowing a glimpse of the faint light and occasional silhouettes of people in the work area behind. Other than that, there is nothing else—no logo, no decoration, no light fixtures. Light falls evenly from a full luminous ceiling membrane, with almost no shadows. Avoid: adding logos or artworks to the wall, adding support under the counter, making the slit wide and turning it into a window, adding visible light fixtures.
Translated from Chinese by AI.
Show the original prompt
設計酒店的接待區只有兩個元素:一面通高的白色無縫牆,以及從牆面水平伸出的一片檯面。檯面與牆是同一種材料同一個顏色,厚 60mm,出挑 700mm,底下沒有支撐。牆面上唯一的開口是檯面上方 400mm 處一道寬 20mm 的水平長縫,貫穿整面牆,縫內是深色的,可以看見後方工作區的微光與偶爾經過的人影。除此之外沒有任何東西——沒有標誌、沒有裝飾、沒有燈具。光從天花的整片發光膜均勻落下,幾乎沒有陰影。避免:牆上加入標誌或藝術品、檯面下方設支撐、長縫做寬變成窗、加入可見的燈具。




