Text-to-Image
Interior Design
通用
Modern Office · Meeting Room
Prompt
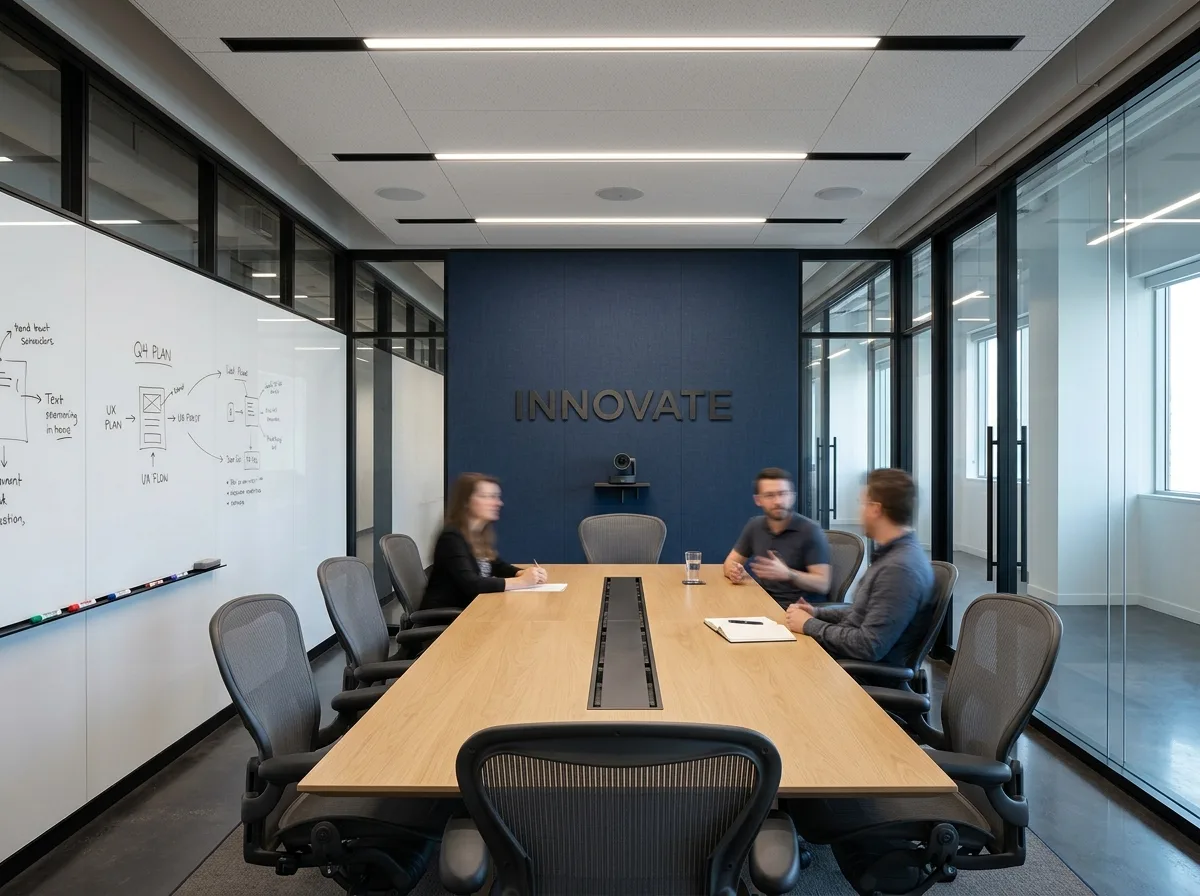
An eight-person meeting room. Three sides are double-layered glass partitions with thin black frames, extending to the structural ceiling; the fourth side is a background wall facing the camera, covered with dark blue plain weave acoustic fabric, with a subtle, three-dimensional logo. In the center is a light wood long table, with an embedded cable tray cover in the middle of the tabletop; eight dark gray mesh ergonomic chairs. The ceiling features acoustic panels and three separately controllable deeply recessed lights, as well as embedded microphones. One side wall is a full-height writable whiteboard. Avoid: having windows or clutter on the background wall, using single-layer glass and wide aluminum frames, making the lights a single circuit, leaving exposed cables and adapters on the table.
Translated from Chinese by AI.
Show the original prompt
一間八人的會議室。三面是細黑框的雙層玻璃隔間,做到結構天花;第四面是攝影機對著的背景牆,包覆深藍色的平織吸音織品,上面一組低調的立體字。中央一張淺木長桌,桌面中間有一道嵌入的線槽蓋;八張深灰網布的人體工學椅。天花是吸音板與三組可分別控制的深藏式燈,以及嵌入的收音麥克風。側牆一整面可書寫的白板。避免:讓背景牆有窗與雜物、使用單層玻璃與寬鋁框、把燈做成單一迴路、在桌上留下外露的線材與轉接頭。




