Text-to-Image
Landscape
通用
Linear regeneration: Turning infrastructure into a park
Prompt
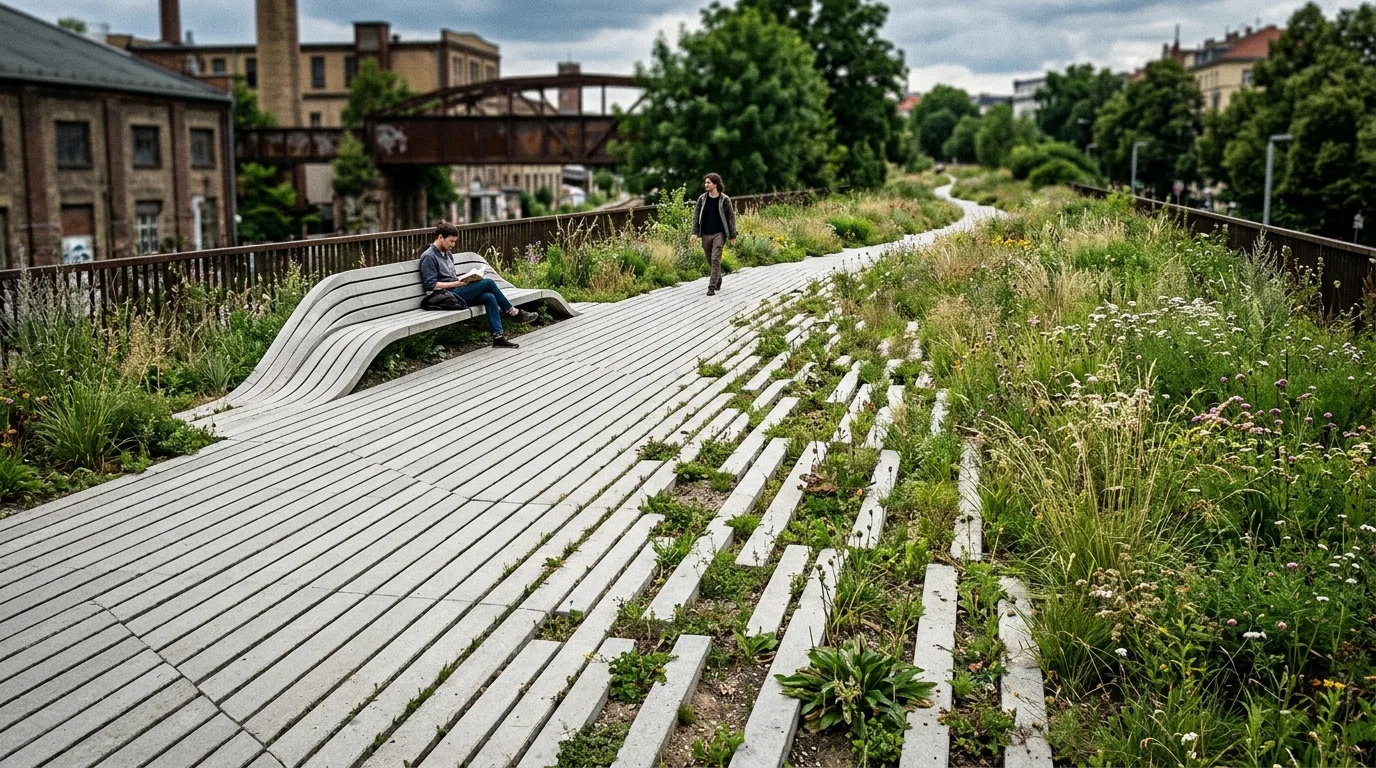
A demonstration of techniques for transforming existing linear infrastructure into a park. The core of the design is the gradual interweaving of paving and planting: precast slender concrete slabs are densely laid from one end, gradually widening their spacing towards the other end. The gaps become increasingly wide, plants grow from within the gaps and gradually become dominant, until finally the paving completely disappears, becoming a herbaceous field. This gradient zone has no clear boundary line, so the relationship between hard and soft is dissolved rather than juxtaposed. Seating is formed by lifting and bending the same paving slabs, continuous with the ground. The planting is a mix of perennial herbs and native plants. Avoid: making the boundary between paving and planting a clear straight line, using neat flowerbeds, having no gradient in the paving module, adding furniture unrelated to the system.
Translated from Chinese by AI.
Show the original prompt
一段將既有線性基礎設施改造成公園的手法示範。設計的核心是鋪面與植栽的漸變交錯:預鑄的細長混凝土板從一端密集鋪設,往另一端逐漸拉開間距,縫隙越來越寬,植物從縫中長出來並逐漸佔據主導,最後鋪面完全消失變成一片草本。這條漸變帶沒有明確的邊界線,因此硬與軟之間是溶解的關係而不是並置。座椅是由同一種鋪面板抬起彎折而成,與地面連續。植栽是多年生草本與自生植物的混合。避免:把鋪面與植栽的交界做成清楚的直線、使用整齊的花圃、讓鋪面的模矩沒有漸變、加入與系統無關的家具。