Text-to-Image
Interior Design
通用
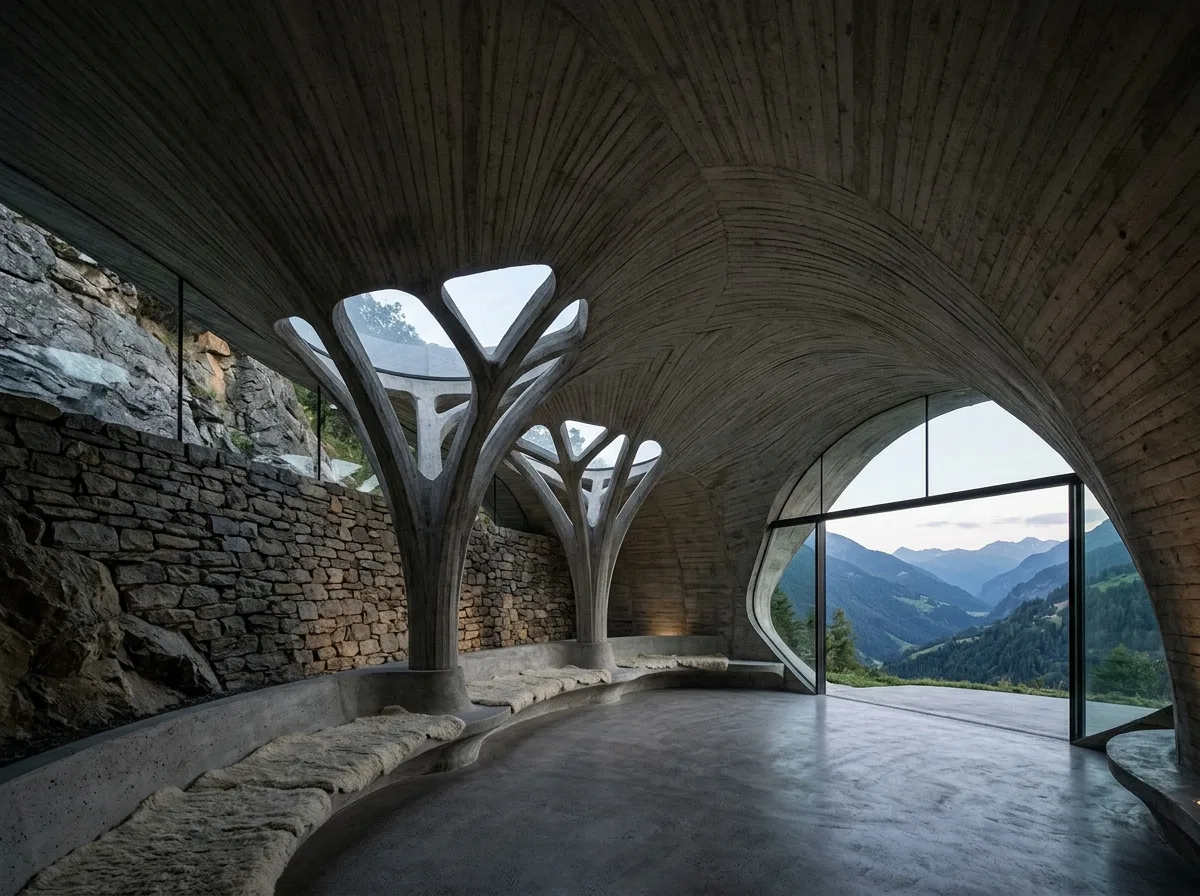
Organic Architecture · Main Space: Curved Ceiling and Tree-like Columns
Prompt
The main space of an organic building. The ceiling is a continuous fair-faced concrete thin shell, rising from 2.4 meters on one side to 7 meters in the center and then descending, with narrow formwork stripes following the curvature. Three branching tree-like columns support the shell, with translucent skylights between the branches. One side features a dry-stacked local stone wall, directly connecting to the outdoor rock face; the other side is a large opening with an irregular outline, facing the valley. Seating consists of continuous benches extending from the curved wall, upholstered with natural wool cushions. The floor is polished concrete. Illumination is low. Avoid: adding beams and columns under the shell, making the seating independent sofas, having a fixed ceiling height, or using uniform ceiling lighting.
Translated from Chinese by AI.
Show the original prompt
一個有機建築的主空間。天花是一片連續的清水混凝土薄殼,從一側的二米四升到中央的七米再落下,板模的窄條紋順著曲率走;三根分岔的樹狀柱撐住殼面,分枝之間是透光的天窗。一側是乾砌的當地石牆,直接接上室外的岩壁;另一側是不規則輪廓的大開口,外面是山谷。座椅是從曲面牆延伸出來的連續長凳,包著原色羊毛墊。地坪是磨過的水泥。照度低。避免:在殼下方加樑與柱、把座椅做成獨立擺進去的沙發、讓天花的高度固定、使用均勻的天花照明。




