Text-to-Image
Architecture
通用
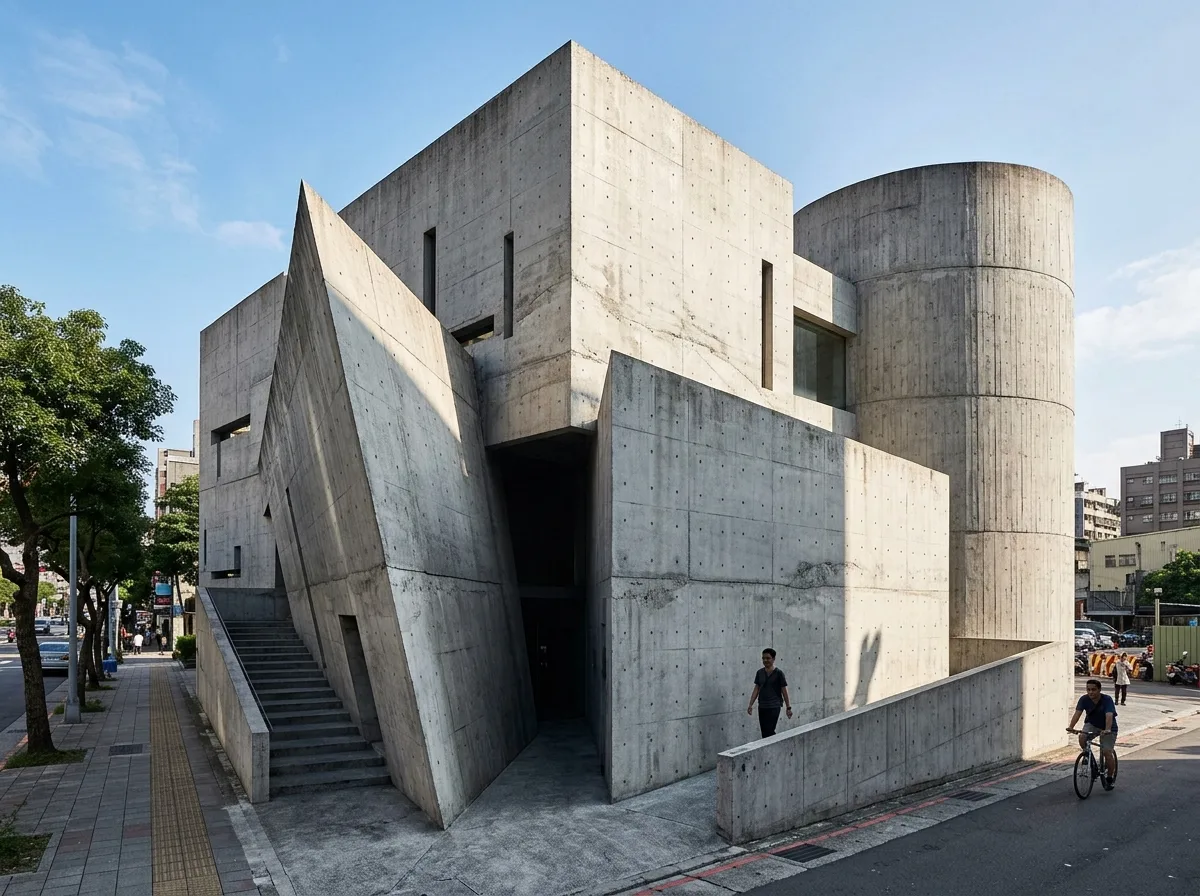
Tadao Ando | Commercial Complex of Fair-faced Concrete: Slicing Volumes Along the Street
Prompt
Tadao Ando | Exposed Concrete Commercial Complex: Street-Facing Volume Cutouts
A commercial complex constructed from exposed concrete, formed by a cube, a cylinder, and an inclined wall penetrating each other. The street facade is therefore not a flat plane, but rather the residual outline left by the intersection of several geometric bodies. Openings are extremely few and precisely positioned, with shop entrances hidden in the gaps between the geometric bodies, requiring a detour along ramps or stairs to reach them—the process of entry itself is deliberately prolonged. The formwork marks, tie-rod holes, and joints of the concrete constitute the only texture. Light falls into the gaps between the geometric bodies, forming sharp bands of light on the walls. Shot at an oblique angle during the day, with clear intersections of volumes and shadows. Avoid: simple box-like volumes, too many openings, direct street-facing entrances, painted concrete.
Translated from Chinese by AI.
Show the original prompt
以清水混凝土構成的商業複合體,由一個立方體、一個圓柱體與一道傾斜的牆彼此貫穿而成,街道立面因此不是一個平面,而是數個幾何體交會後留下的殘餘輪廓。開口極少且位置精確,店鋪的入口藏在幾何體之間的縫隙裡,需要沿著坡道或階梯繞行才能抵達——進入的過程本身被刻意拉長。混凝土的模板痕、繫件孔與接縫構成唯一的紋理。光從幾何體之間的縫隙落入,在牆上形成銳利的光帶。日間斜角拍攝,量體的交會與陰影清楚。避免:量體單純為方盒、開口過多、入口直接面街、混凝土加塗裝。




