Text-to-Image
Interior Design
通用
Lobby Planting: Part of the Architecture, Not a Potted Plant
Prompt
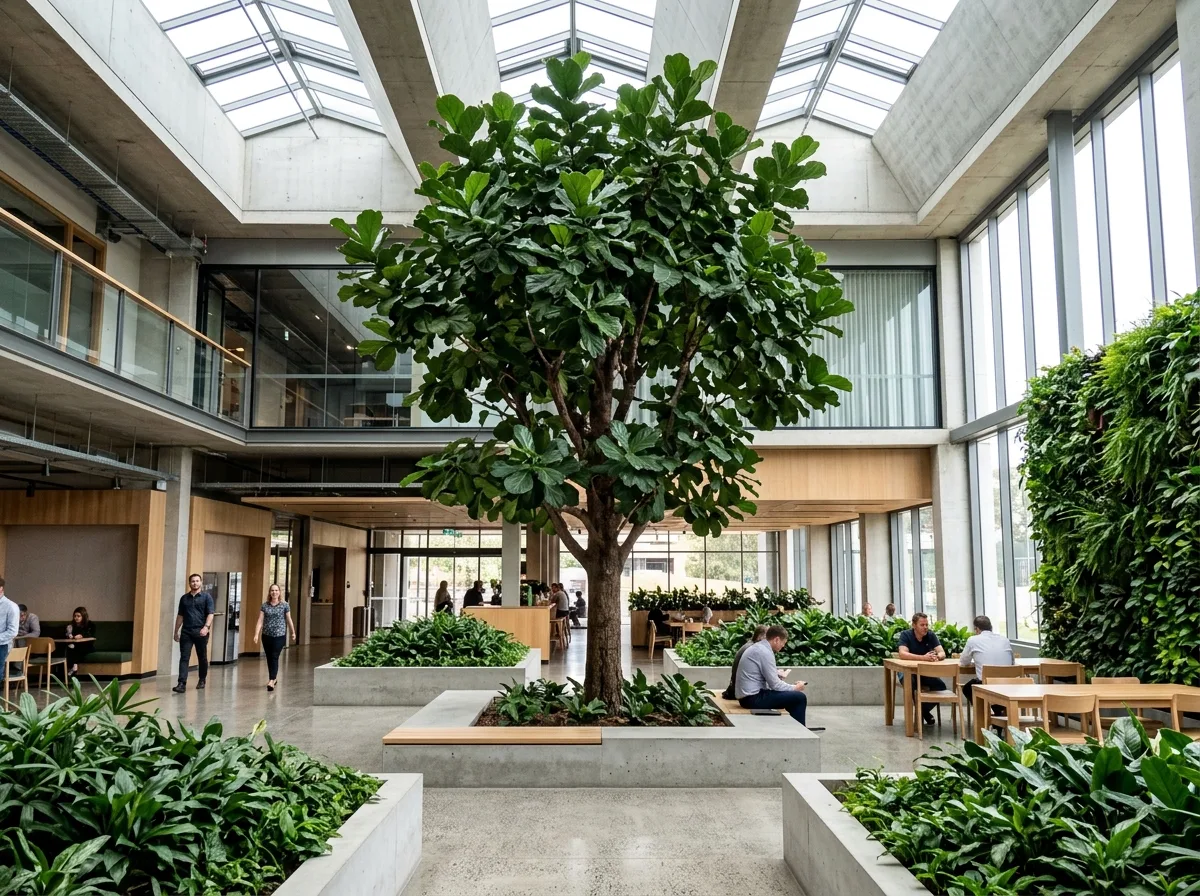
The planting is not just a few pots in the corner, but treated as a spatial element from the outset: a large tree of sufficient scale planted in a pre-reserved planting trough in the floor, with the trough edge flush with the floor or made into a seating height. The height of the tree canopy is exactly in the middle section of the high-ceilinged space, connecting the overly high ceiling with human scale. Several low planting strips are used to divide seating areas, replacing partitions. Vertical green walls are only on the side with sufficient natural light. Plant species are concentrated on two or three types, with clear leaf shapes, avoiding a堆疊 of flower colors. In areas with insufficient sunlight, honestly use shade-tolerant species instead of artificial plants. Irrigation and drainage are hidden within the trough. Photographed under natural daylight, showing the scale of the tree, the relationship between the planting trough and the space height simultaneously. Avoid: using movable potted plants, artificial plants, too many messy plant species, or a tree scale that cannot support the high ceiling.
Translated from Chinese by AI.
Show the original prompt
植栽不是擺幾盆在角落,而是從一開始就當成空間元素:一株尺度足夠的大型喬木種在地坪預留的種植槽裡,槽緣與地坪齊平或做成可以坐的高度,樹冠的高度剛好在挑高空間的中段,把過高的天花與人的尺度連起來;幾組低矮的植栽帶用來分隔座位區,取代隔屏;垂直的綠牆只在自然光足夠的那一面。植物的種類集中在兩三種,葉形清楚,不做花色的堆疊。日照不足處誠實使用耐陰種類而不是假植物。灌溉與排水藏在槽內。日間自然光下拍攝,樹的尺度、種植槽與空間高度的關係同時可見。避免:使用可移動的盆栽排列、假植物、植物種類過多雜亂、樹的尺度撐不起挑高。




