Text-to-Image
Architecture
通用
Butterfly Roof: Two Wings Dipping in the Center
Prompt
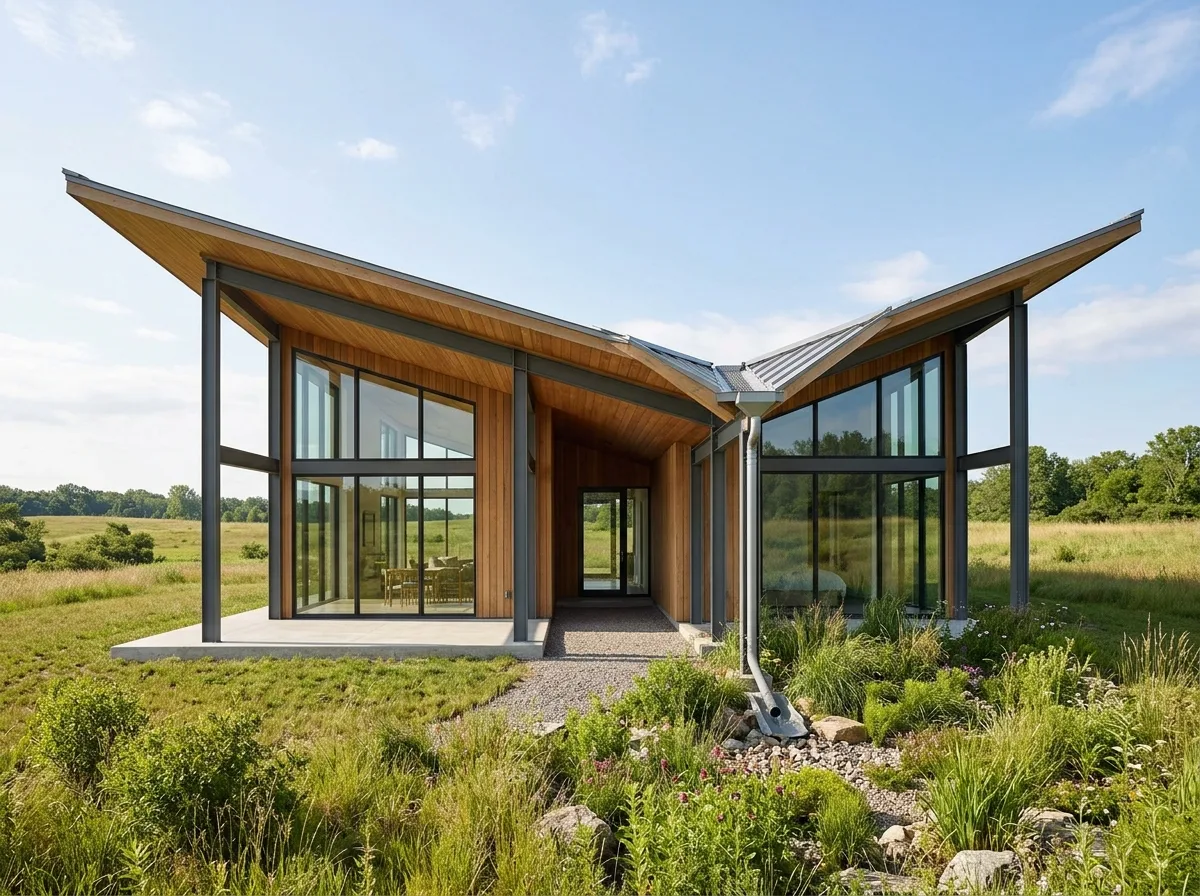
The roof of a single-story house consists of two sloping planes that tilt towards the center, forming a V-shaped valley at their intersection. Rainwater flows along this valley to a downspout at one end, then into a ground-level rain garden. Because the roof is low in the center and high at both ends, the side facades can feature floor-to-ceiling glass nearly 4 meters high, bringing the surrounding scenery completely indoors. From the interior, the roof panels appear as a continuous wooden ceiling, with the slope extending outwards to form a 1.8-meter overhang. The structure features exposed steel beams. The surroundings are open grassland. Avoid: a typical gable or flat roof, the central valley without drainage, the ceiling not continuing the roof's slope, small windows on the sides.
Translated from Chinese by AI.
Show the original prompt
一棟單層住宅的屋頂由兩片向中央傾斜的斜面組成,交會處是最低點,形成一道 V 形的谷,雨水沿谷流向一端的落水口再導入地面的雨水花園。因為屋頂中央低、兩端高,兩側的立面可以開到接近 4 公尺高的落地玻璃,把周圍的景色完整帶進來。屋面板從室內看是連續的木質天花,斜度延續到室外成為出挑 1.8 公尺的簷。結構是外露的鋼梁。周邊是開闊的草地。避免:屋頂做成一般的雙斜或平頂、中央谷不做排水處理、天花不延續屋頂的斜度、兩側開小窗。




