Text-to-Image
Interior Design
通用
Baseboard Height and Recess
Prompt
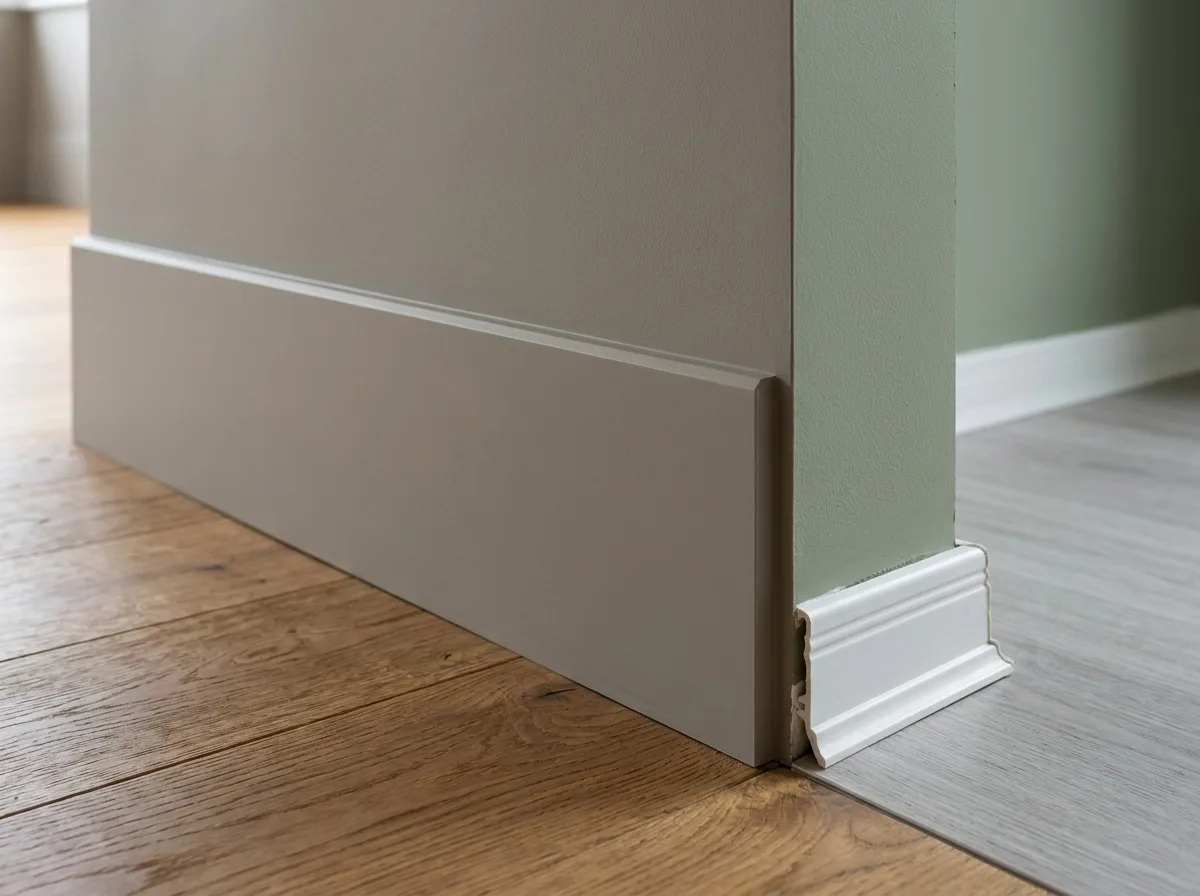
A close-up detail of the junction between a wall and the floor. The baseboard is made taller than usual, approximately eighteen to twenty centimeters, echoing classical proportions; however, its profile is extremely simple—just a vertical plane with a small chamfer or rounded edge at the top, without any complex moldings. The baseboard is painted the exact same color and sheen as the wall, thus appearing not as a dark border but as a continuation of the wall, with only a thin shadow line at its upper edge. There is no gap between the baseboard and the floor, and no additional trim strip at the bottom. The flooring is wide plank wood. Another corner of the image shows a contrast: a low white plastic base strip paired with a color contrasting the wall, appearing flimsy. Avoid: making the two look similar, using complex classical moldings, painting the baseboard white in contrast to the wall, having gaps and trim strips at the bottom.
Translated from Chinese by AI.
Show the original prompt
一段牆與地交界的細部近景。踢腳板做得比一般更高,約十八到二十公分,比例上呼應古典的做法;但斷面極為簡單——只有一道垂直的平面與上緣一個小小的斜角或圓角,沒有任何複合的線腳。踢腳板漆成與牆面完全相同的顏色與光澤,因此不是一條深色的邊框而是牆的延續,只在上緣留下一道細細的陰影線。踢腳板與地板的交接沒有縫隙,底部沒有另加收邊條。地板是寬板的木地板。畫面另一角以對照呈現:低矮的白色塑膠踢腳條配上與牆對比的顏色,顯得單薄。避免:讓兩者看起來相似、使用複合的古典線腳、把踢腳板漆成與牆對比的白、讓底部出現縫隙與收邊條。




