Text-to-Image
Architecture
通用
Historic Building Activation: Warehouse Complex Transformed into a Park
Prompt
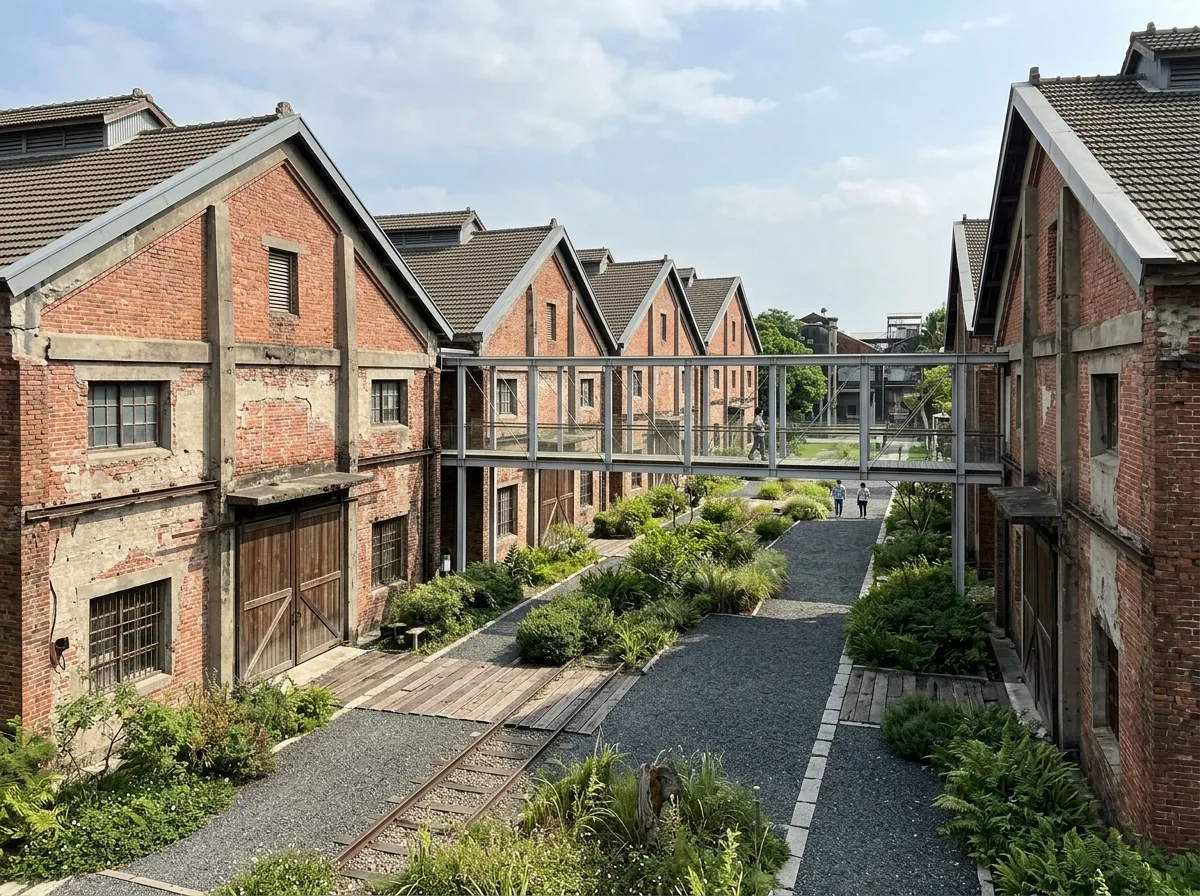
A group of old warehouses arranged side by side. The volumes and roof forms are completely preserved. The newly added connecting corridor is made of lightweight steel and glass, erected on the open ground between the warehouses without touching the original walls. The exterior walls are only cleaned and partially re-bricked, and the original large doors and tracks are preserved. The ground uses gravel and plantings to define pathways. Avoid: breaking through the warehouses to create one large space, opening large floor-to-ceiling windows on the exterior walls, removing ancillary facilities such as tracks and platforms, or repainting the exterior walls with vivid coatings.
Translated from Chinese by AI.
Show the original prompt
一組並排的老倉庫。量體與屋頂形式完整保留,新增的連通廊是輕量的鋼與玻璃,架在倉庫之間的空地上不接觸原有牆面。外牆只做清洗與局部補砌,原有的大門與軌道保留。地面以碎石與植栽區分動線。避免:把倉庫之間打通成一個大空間、在外牆開大面落地窗、拆除軌道與月台等附屬設施、用鮮豔的塗裝重新粉刷外牆。




