Text-to-Image
Interior Design
通用
Long Corridors: Narrow, Deep Transitions
Prompt
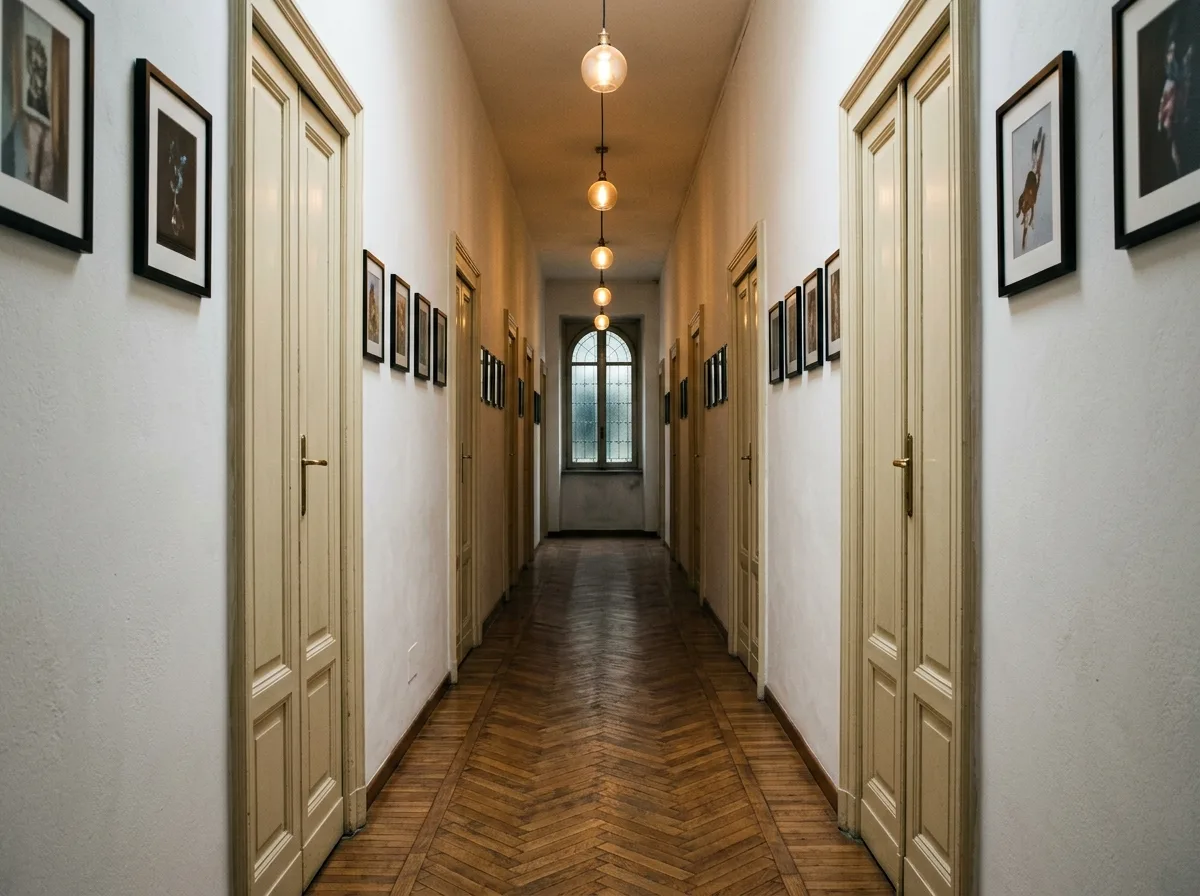
A long corridor in a Milanese apartment. The width is only about 1.2 meters, but the length exceeds 15 meters, and the ceiling height is nearly 4 meters, making the proportions extremely narrow and tall. The floor is continuous herringbone wood flooring, with the pattern extending all the way into the depth until it disappears. The walls on both sides are plain white stucco, interspersed with several tall, narrow wooden doors. The door frames have simplified moldings, and the doorknobs are brass. A series of small paintings of the same size are hung at regular intervals on the walls, creating a rhythm. Several small spherical lamps are suspended from the ceiling, arranged equidistantly. At the end of the corridor is a window or a mirror, providing a focal point. Lighting is insufficient, mostly relying on artificial illumination. Avoid: depicting the corridor as wide and bright, adding a lot of furniture and storage, using low ceilings, interrupting the floor pattern.
Translated from Chinese by AI.
Show the original prompt
一條米蘭公寓的長走廊。寬度僅約一米二,但長度超過十五米,天花高度將近四米,因此比例極為狹長高聳。地面是連續的人字拼木地板,圖案一路延伸到深處消失。兩側的牆面是素白的灰泥,間隔開著數扇高而窄的木門,門框是簡化的線腳,門把是黃銅。牆上以規律的間距掛著一系列尺寸相同的小幅畫作,構成節奏。天花懸掛數盞小型的球形燈,等距排列。走廊盡頭是一扇窗或一面鏡,提供終點。光線不足,大部分靠人工照明。避免:把走廊畫得寬敞明亮、加入大量家具與收納、使用低矮的天花、讓地板的圖案中斷。




