Text-to-Image
Interior Design
通用
Storage and Display: Narrow Spaces Should Be Truly Narrow
Prompt
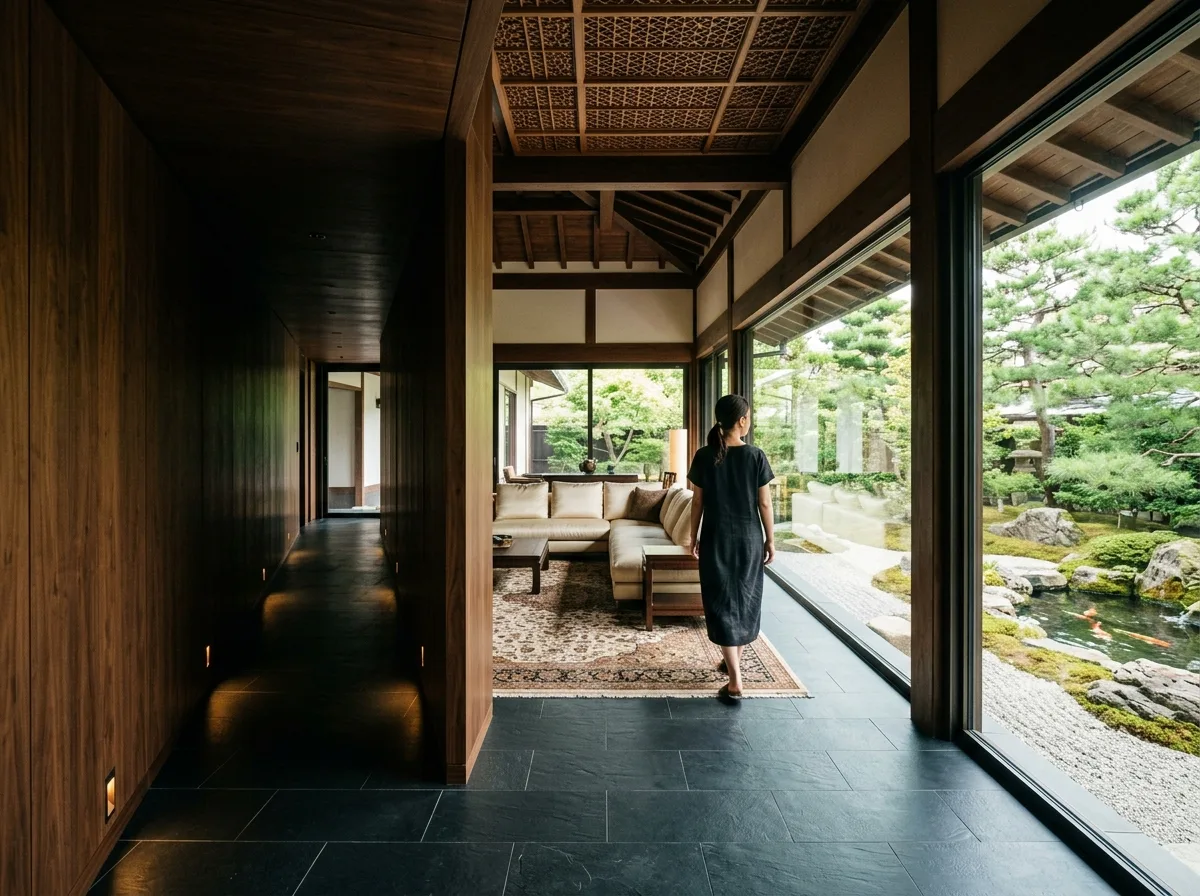
An oriental luxury residence with a clear spatial rhythm of compression and release. The corridor connecting the main spaces is only 1.2 meters wide and 2.3 meters high, with continuous dark wooden walls on both sides, almost no light. Upon reaching the end and entering the living room, the ceiling rises to over 3.6 meters, and a full-height window brings the view in. Because of the prior compression, the moment of opening creates a strong contrast. This compression and release occurs two to three times on one floor.
Avoid: having consistent height and width across all spaces, making the corridor wide and bright, adding large windows in the compressed sections, having the released space not large enough to create contrast.
Translated from Chinese by AI.
Show the original prompt
一個空間節奏有明顯收放的東方奢華住宅。連接主要空間的走廊只有一米二寬、天花二米三,兩側是連續的深色木質牆面,幾乎沒有光;走到盡頭進入客廳時,天花升到三米六以上,一整面落地窗把景色帶進來。因為前面被壓縮過,打開的那一刻對比強烈。這種收放在一層樓裡出現兩到三次。避免:讓所有空間的高度與寬度一致、把走廊做得寬敞明亮、在壓縮段加入大面開窗、讓釋放的空間不夠大失去對比。




