Text-to-Image
Interior Design
通用
Vacation Home Program: A Group Stays for the Weekend
Prompt
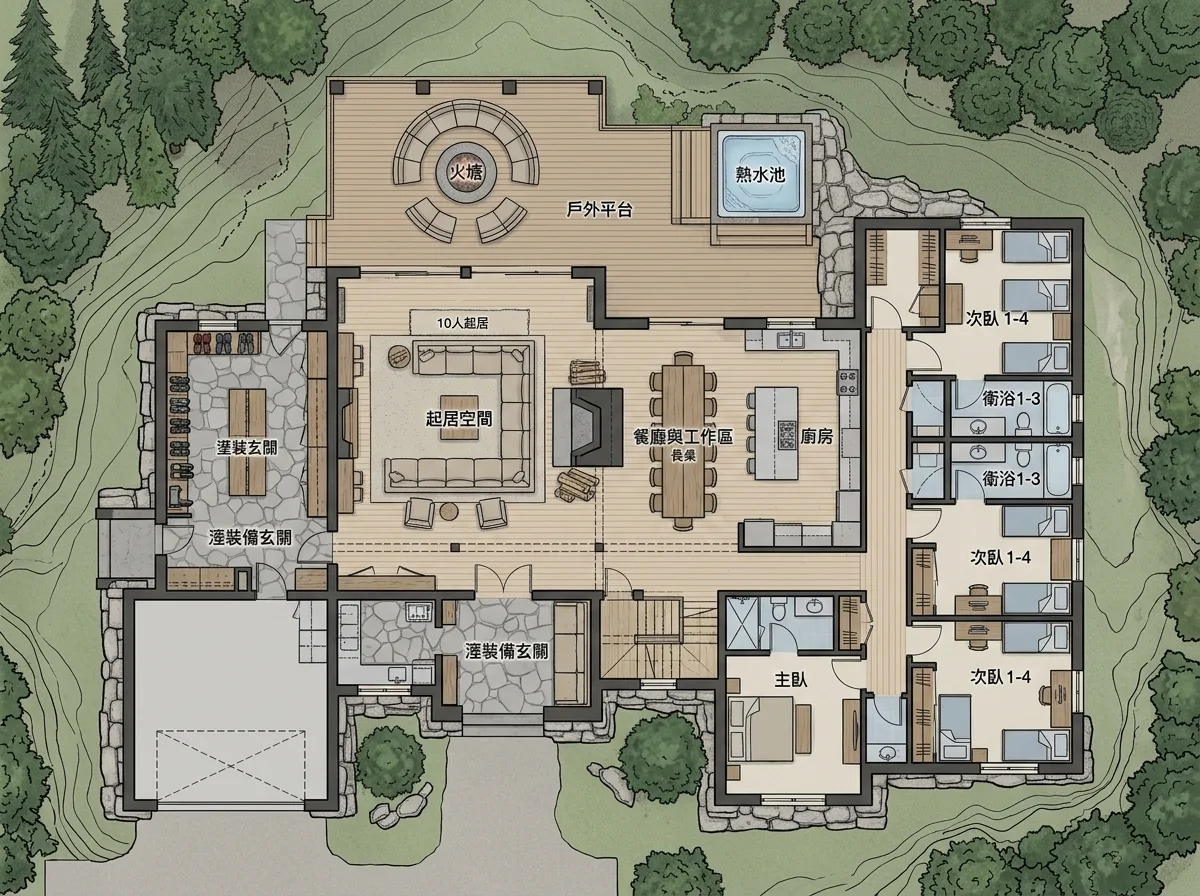
A mountain dwelling floor plan designed for multiple people to stay for an entire weekend. It has several clear functions: a living area large enough to seat ten people, a long table that serves as both dining and work table, an entryway large enough to accommodate twenty pairs of ski boots and wet jackets, several secondary bedrooms with many beds, and an outdoor fire pit and hot tub. The space is designed for a group of people to exist simultaneously, not for the daily life of two people. Avoid: making the floor plan suitable for a single person or small family, making the entryway just a narrow corridor, making the number of seats in the living area too small, neglecting storage for wet clothes and equipment.
Translated from Chinese by AI.
Show the original prompt
一個為多人長住設計的山居平面。它有幾個明確的機能:一個大到可以坐十個人的起居、一張長桌兼做餐桌與工作桌、一個放得下二十雙雪靴與濕外套的玄關、幾間床位很多的次臥、一個室外的火塘與熱水池。空間是為一群人同時存在而設計的,不是為兩個人的日常。避免:把平面做成單身或小家庭的尺度、讓玄關只是一道窄走廊、把起居的座位數量做得太少、忽略濕衣物與裝備的收納。




