Text-to-Image
Interior Design
通用
Carlo Scarpa | Olivetti Showroom: A Slit in St. Mark's Square
Prompt
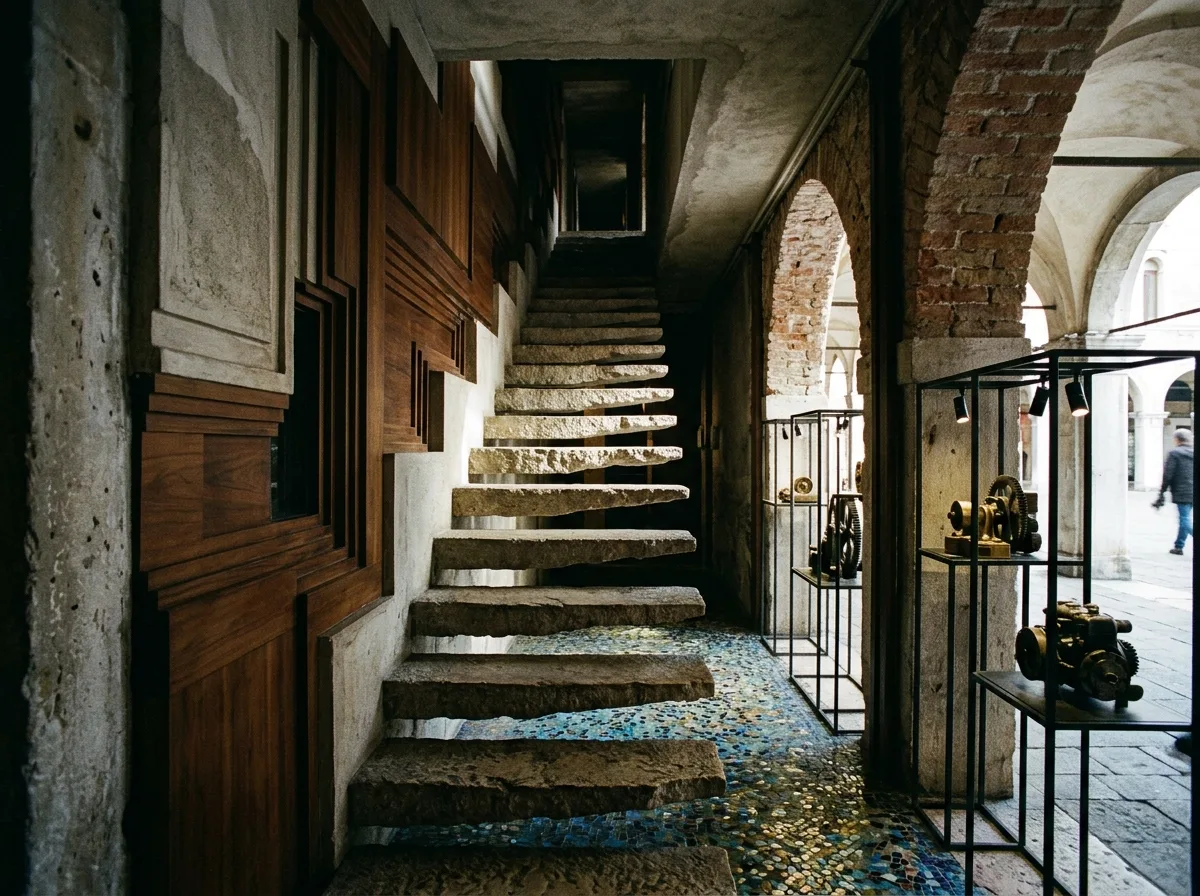
In an extremely narrow, low, and dim space under the arcade of St. Mark's Square, a suspended stone staircase longitudinally cuts through the space: the treads are formed by thick stone slabs, each offset and cantilevered, with gaps between them, no side panels or handrails, like a disassembled and reassembled set of stairs. The floor is made of tiny colored glass mosaics, shimmering like water in the dim light. Walls are plastered and teak, with Scarpa's characteristic layered setbacks and grooves everywhere in the details. Displayed machines are placed on slender metal frames like specimens. Wide-angle interior shot, with natural light entering diagonally from the arcade opening, illuminating the edges of the stairs. Avoid: adding side panels or handrails to the stairs, using large format materials for the floor, straight and flat detailing, brightly lit space without layers.
Translated from Chinese by AI.
Show the original prompt
在廣場拱廊下一個極為狹長、低矮而昏暗的空間裡,以一道懸浮的石梯把空間縱向切開:梯段由厚實的石板一片片錯開懸挑而成,每一片之間留出縫隙,沒有側板也沒有扶手,像一組被拆解後重新排列的階梯。地坪為細小的彩色玻璃馬賽克,在昏暗中如水面般閃動。牆面為抹灰與柚木,細部處處是斯卡帕特有的層層退縮與凹槽。展示的機器置於纖細的金屬架上如同標本。室內廣角拍攝,自然光從拱廊的開口斜入,照亮階梯的邊緣。避免:階梯加側板扶手、地坪改用大面材、細部收邊平直、空間打亮無層次。




