Text-to-Image
Interior Design
通用
Vestibule: Keeping the Outside Weather Outside
Prompt
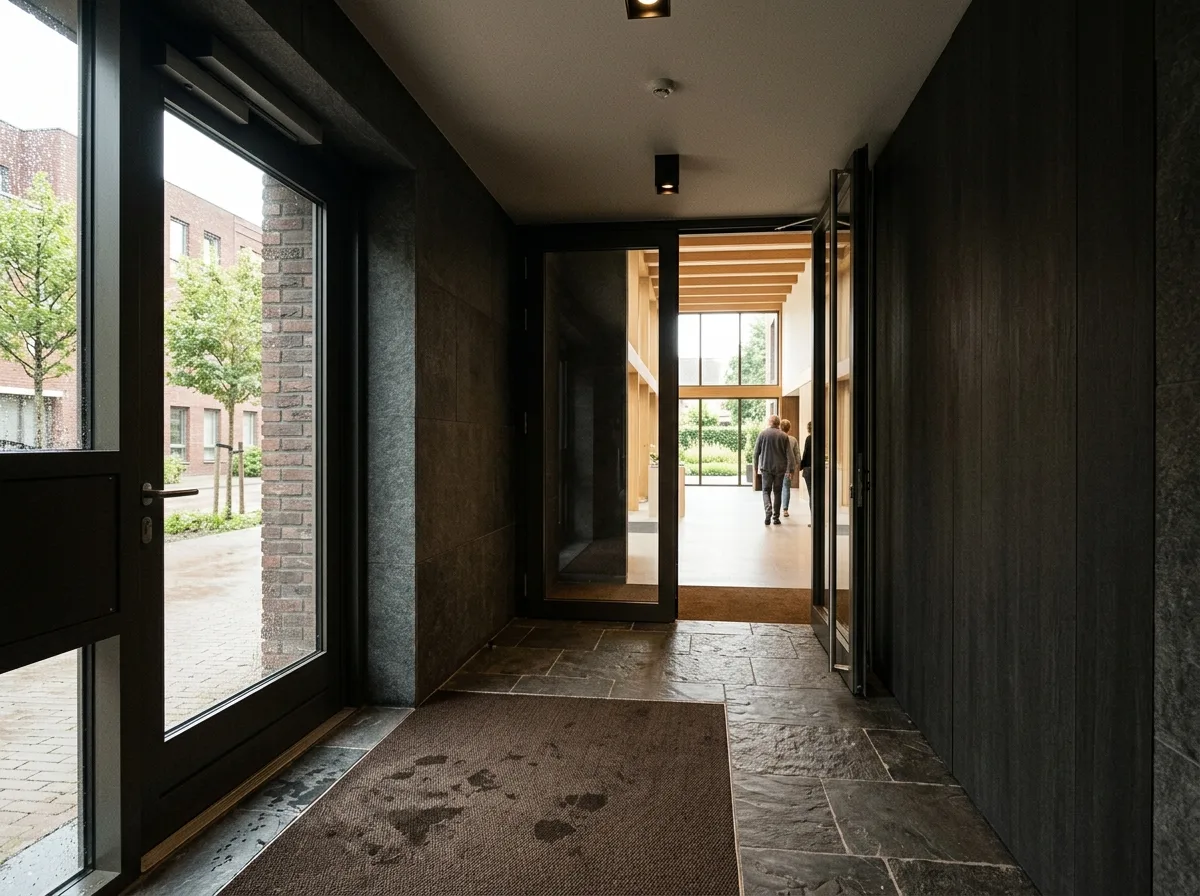
Between the entrance and the lobby, there is an independent transitional space. The two doors are not aligned, staggered to prevent wind from directly rushing into the lobby. The flooring in this section changes to a rough, non-slip stone with embedded dust mats, keeping rainwater and sand here. The ceiling is lower than the lobby, and the lighting is dimmer, creating a momentary sense of compression as one enters, only to see the high-ceilinged lobby upon pushing open the second door—this height difference is key to the entire arrival experience. The wall materials begin to hint at the interior's design language, but in darker, more subdued tones. In winter, this area serves as a temperature buffer. Photograph from the outer door looking inwards, capturing the staggered alignment of the two doors, the low ceiling, and the brightness of the distant lobby simultaneously.

Avoid: Two doors directly facing each other causing a draft; ceiling being at the same height as the lobby, losing the sense of compression; flooring material being the same as the lobby; space being designed like a long corridor.
Translated from Chinese by AI.
Show the original prompt
入口與大廳之間有一段獨立的過渡空間,兩道門不在同一條直線上,錯開讓風不會直接灌進大廳。地坪在這一段換成粗面的止滑石材與嵌入式的除塵墊,把雨水與砂留在這裡。天花比大廳低,光線也暗一些,人走進來會先有一個被壓縮的瞬間,才在推開第二道門時看見挑高的大廳——這個高低差是整個抵達體驗的關鍵。牆面材質已經開始預告室內的語彙,但更暗更沉。冬天時這裡是溫度的緩衝。從外門往內拍攝,兩道門的錯位、低天花與遠處大廳的亮同時入鏡。避免:兩道門正對造成穿堂風、天花與大廳等高失去壓縮感、地坪材質與大廳相同、空間做得像走廊一樣長。




