Text-to-Image
Interior Design
通用
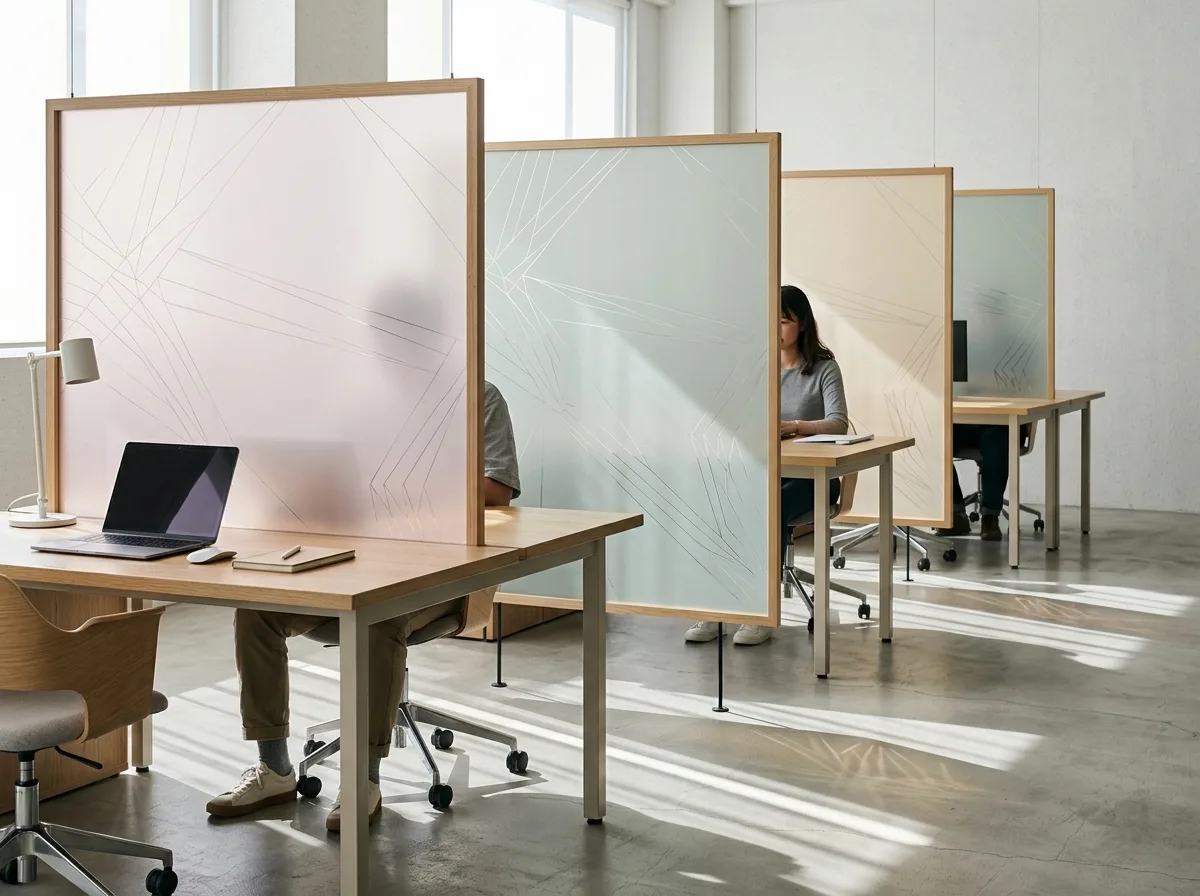
Soft-Toned Partitions: Patterned Translucent Workstation Boundaries
Prompt
Work areas are divided by independent screens, not reaching the floor or ceiling, about 1500mm high, made of thin wooden frames sandwiching translucent acrylic or laminated glass with fabric. Geometric line patterns are printed on the surface material, with very thin lines and low density, so one can see through when standing, but the view is interrupted when sitting. The color palette is light: misty pink, gray-green, and beige, each occupying a few panels, not repeating. The screens have thin steel legs 100mm off the ground, allowing the continuous flooring to be seen. Surrounding elements are light oak desktops and white walls. Daytime light obliquely passes through the screens, casting shadows of the patterns on the floor. Avoid: making the screens full-height partitions, using high-saturation or high-density patterns, adding plant walls, using laminate with faux wood grain for desktops.
Translated from Chinese by AI.
Show the original prompt
工作區之間用一片片獨立的隔屏分界,不落地也不到頂,高度約 1500mm,由細木框夾住半透明的壓克力或夾紗玻璃。面材上印著幾何線條的圖案,線寬很細,密度低,所以站著能看穿、坐下時視線被打斷。色調是淡的:霧粉、灰綠、米黃各佔幾片,彼此不重複。屏風底下有細鋼腳離地 100mm,看得見地坪連續。周邊是淺色橡木桌面與白色牆。日間光線斜穿過屏風,把圖案的影子投在地上。避免:隔屏做成落地到頂的隔間、圖案用高彩度或高密度、加入植物牆、桌面使用美耐板的仿木紋。




