Text-to-Image
Interior Design
通用
Modern Living · Corridor: A Collection Along the Way
Prompt
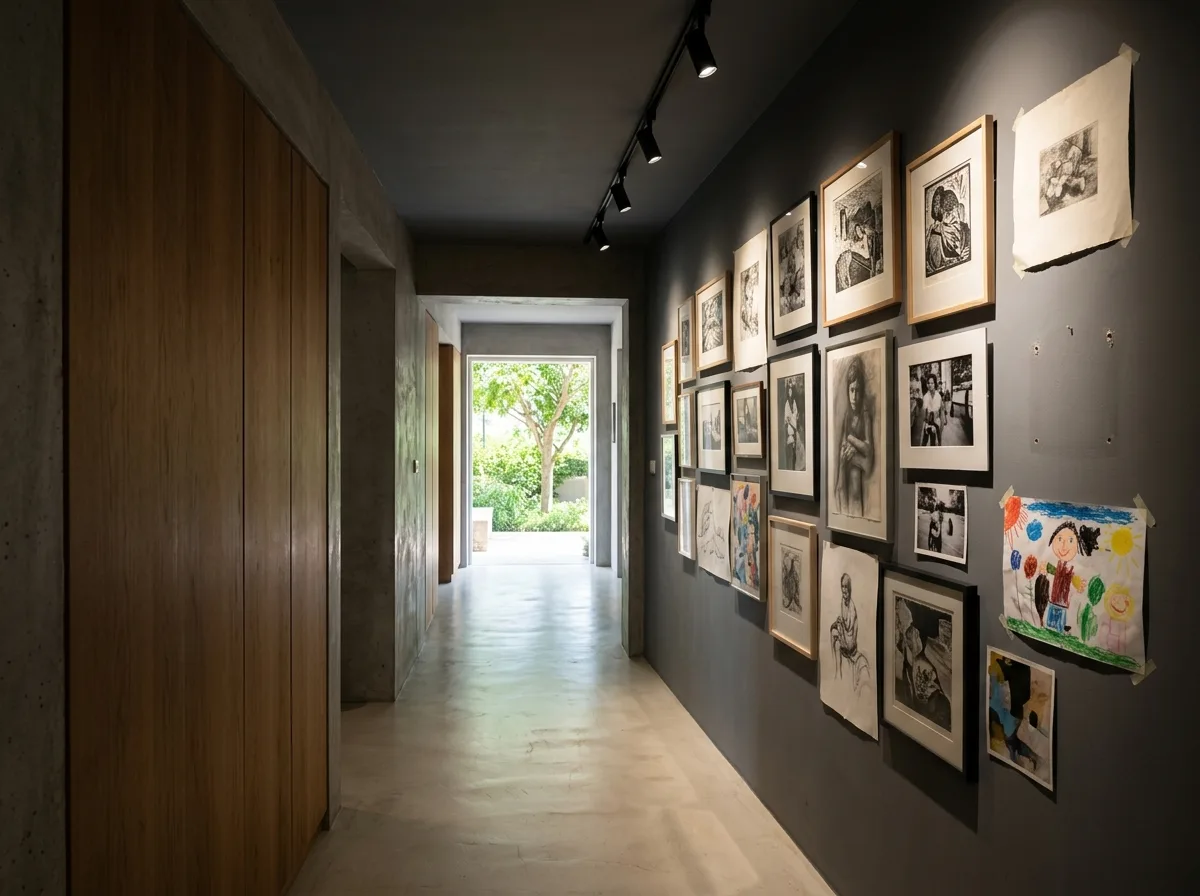
A corridor treated as an exhibition space. One side of the wall displays over a dozen artworks of varying sizes—prints, photographs, sketches, a child's drawing, a few unframed paper pieces, spaced about six to eight centimeters apart, forming a roughly rectangular composition, with two empty spots showing nail marks. Each piece is illuminated by a spotlight from a ceiling track, with the light beam not spilling over. The other side of the wall features continuous wooden storage, handle-less. The floor is light gray concrete, extending throughout. At the end of the corridor, an opening reveals natural light. Because one side is solid and the other void, one bright and one dark, the experience of walking through has clear content. Avoid: arranging artworks in a neat grid, using uniform ceiling lighting, making both sides of the corridor into storage, using replicated prints.
Translated from Chinese by AI.
Show the original prompt
一條被當成展示空間的走廊。一側牆面掛著十幾件尺寸不一的作品——版畫、照片、素描、一張孩子的畫、幾張沒有裱框的紙本,間距約六到八公分,整體構成一個大致的矩形,有兩處空著留著釘痕。每一件都有從天花軌道打下的重點光,光斑不溢出。另一側牆是連續的木作收納,無把手。地面是淺灰的水泥,一路延伸。走廊盡頭是一個開口透出自然光。因為兩側一實一虛、一亮一暗,走過去的過程有明確的內容。避免:把作品排成整齊的網格、使用天花的均勻照明、讓走廊兩側都做成收納、使用複製印刷品。




