Text-to-Image
Interior Design
通用
Balcony overhang and seating below
Prompt
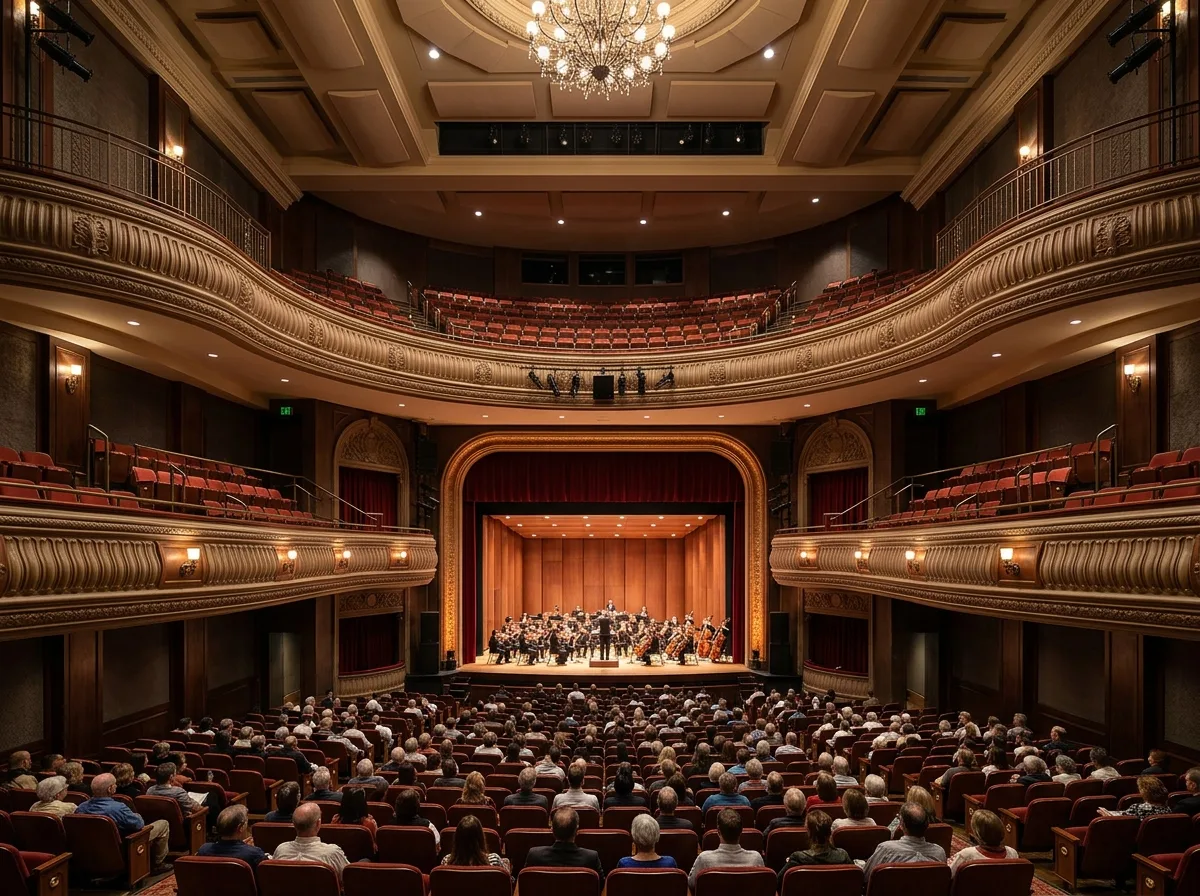
An auditorium with two balconies. The balconies project from the rear wall, covering the rear section of the orchestra seating. The projection depth does not exceed twice the height of the balcony opening, allowing seats underneath to still see above the stage and hear reflected sound. The front edge of the balcony is curved and features a diffusing molding. Avoid: the balcony projecting too deeply, turning the space underneath into a low cave; the balcony front edge being a large, smooth flat surface causing echoes; making the number of rows in the balcony greater than in the orchestra; removing the height of the balcony railing, leading to obstructed views.
Translated from Chinese by AI.
Show the original prompt
一個有兩層樓座的觀眾席。樓座從後牆挑出覆蓋池座後段,挑出的深度不超過樓座開口高度的兩倍,讓底下的座位仍看得到舞台上方與聽得到反射聲。樓座的前緣做成弧形並帶一道擴散的線腳。避免:樓座挑出過深讓下方變成低矮的洞穴、樓座前緣做成平滑的大平面造成回聲、把樓座的座位排數做得比池座多、拿掉樓座欄杆的高度導致視線受阻。




