Text-to-Image
Interior Design
通用
Elevator Lobbies (Lobby Level): The Room Before the Elevator Doors
Prompt
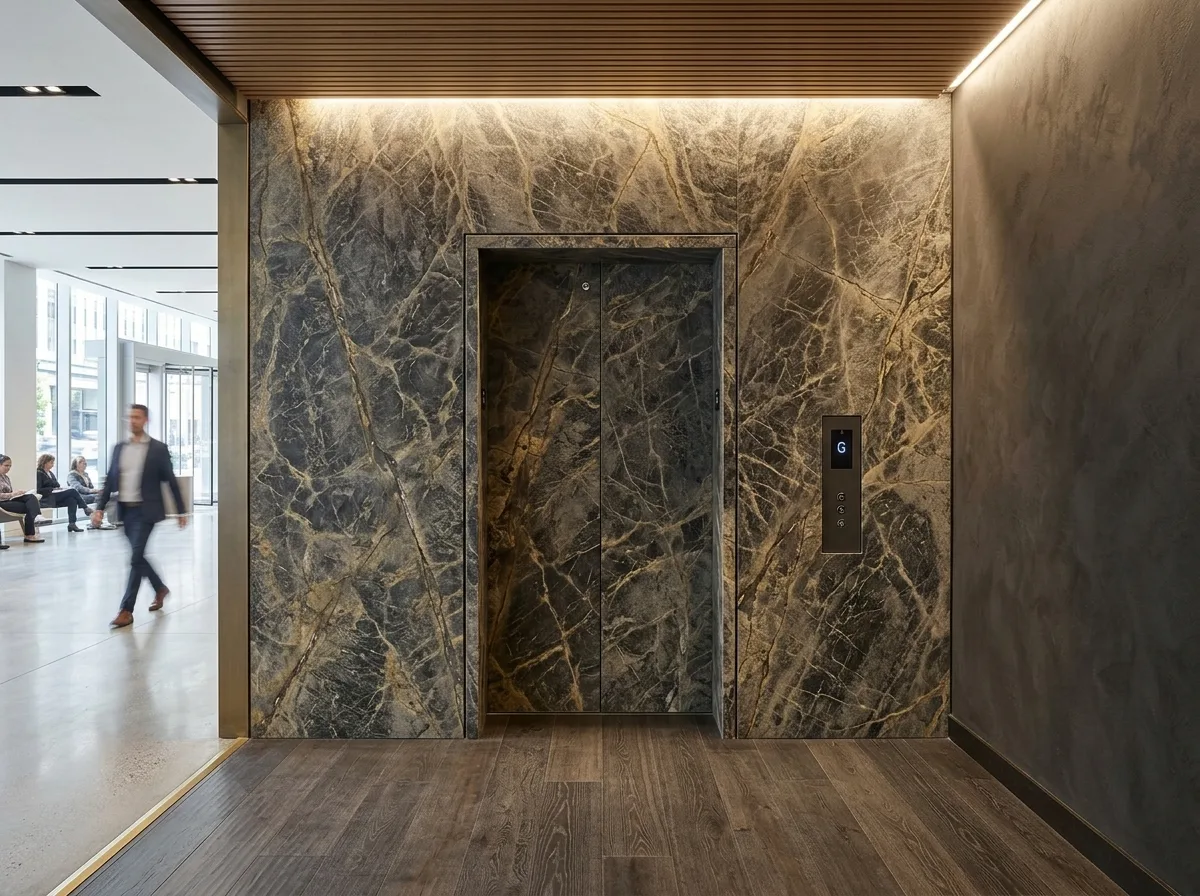
The waiting area in front of the elevators is designed as an independent small room, rather than an enlarged section of a corridor: it is enclosed on three sides, with only one opening leading to the lobby, so people waiting for the elevator are not in the main traffic flow and won't be crossed. The wall directly opposite the elevator is the only visual focal point of this room—a piece of art, a textile, or a textured stone surface, giving people a place to rest their eyes while waiting. The elevator doors and frames are integrated with the wall material, and the button panel is recessed into the wall, not surface-mounted. The ceiling is lower than the lobby, the lighting is soft, and the flooring uses a directional pattern to guide people towards the elevator. There is a subtle change in height or material on the floor to indicate that this is a separate space. Shot at eye level during the day, the sense of enclosure, the focal end wall, and the detailing of the elevator doors are all visible simultaneously. Avoid: elevator lobby directly on a main traffic path, elevator doors and wall materials not integrated, surface-mounted button panel, blank wall opposite the elevator.
Translated from Chinese by AI.
Show the original prompt
電梯前的等候空間被當成一個獨立的小房間來設計,而不是走廊放大的一段:三面圍合,只有一個開口通往大廳,因此等電梯的人不會站在動線上被穿越。正對電梯的那面牆是這個房間唯一的視覺重點——一件作品、一面織品、或一道有紋理的石材,人等待時眼睛有地方放。電梯門片與門框的材質與牆面整合,按鈕面板嵌進牆裡不外掛。天花比大廳低,照明柔和,地坪換成有方向性的鋪法把人帶向電梯。地面有一個微小的高差或材質變化標示這裡是另一個空間。日間平視拍攝,圍合感、正對的端景牆與電梯門的收邊同時可見。避免:梯廳直接開在動線上、電梯門與牆面材質不整合、按鈕面板外掛、正對電梯的牆空白無物。




