Text-to-Image
Architecture
通用
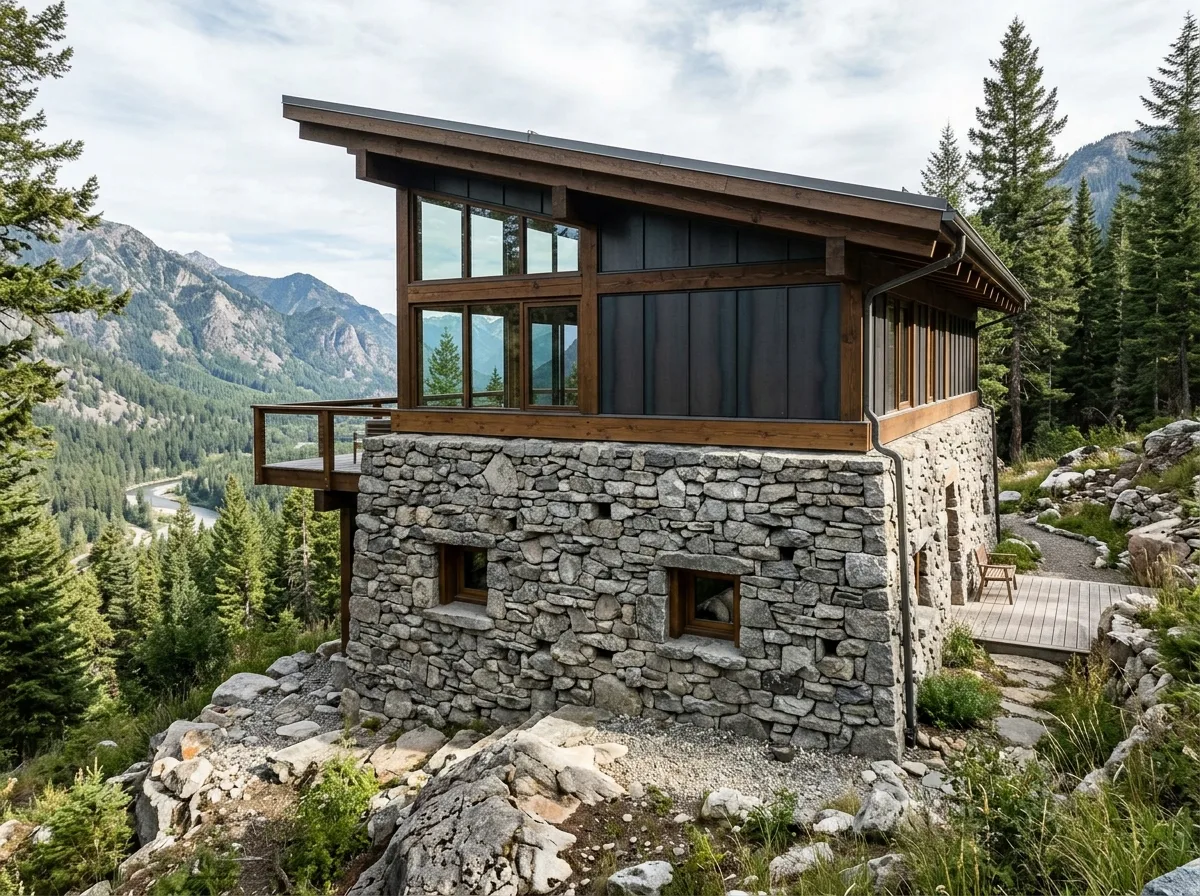
Mountain Stone Construction: Locally sourced rough walls
Prompt
A residence built in a mountainous area. The lower part consists of dry-stacked stone walls made from locally quarried, irregularly shaped stones of varying sizes, hand-stacked with minimal mortar in the gaps, resulting in a distinctly uneven surface with prominent shadows. The upper part and roof are made of dark timber structure and metal panels, light and simple in form. The boundary between the two vocabularies is a horizontal timber beam. Windows in the stone wall section are small and deeply recessed, while in the timber structure section, large floor-to-ceiling glass faces the valley. The roof is a single-pitch with moderate eaves. Surrounded by rocks and coniferous forests. Avoid: stone walls using regularly cut blocks, the entire building using a single material, large windows in the stone wall section, mortar filling all gaps.
Translated from Chinese by AI.
Show the original prompt
一棟建在山區的住宅,下半部是就地開採的石塊乾砌牆,石塊大小不一,形狀不規則,以人工堆砌,縫隙只有少量的砂漿,牆面因此有明顯的凹凸與陰影;上半部與屋頂則是深色的木構與金屬板,輕巧且形式簡潔。兩種語彙的分界是一道水平的木梁。窗在石牆段小而深凹,在木構段則是大面積的落地玻璃朝向山谷。屋頂是單斜,出簷中等。周邊是岩石與針葉林。避免:石牆使用規則切割的塊石、整棟使用同一種材料、石牆段開大窗、砂漿填滿縫隙。




