Text-to-Image
Architecture
通用
Hanok Townhouse: Curved Tile Roofs and Courtyards
Prompt
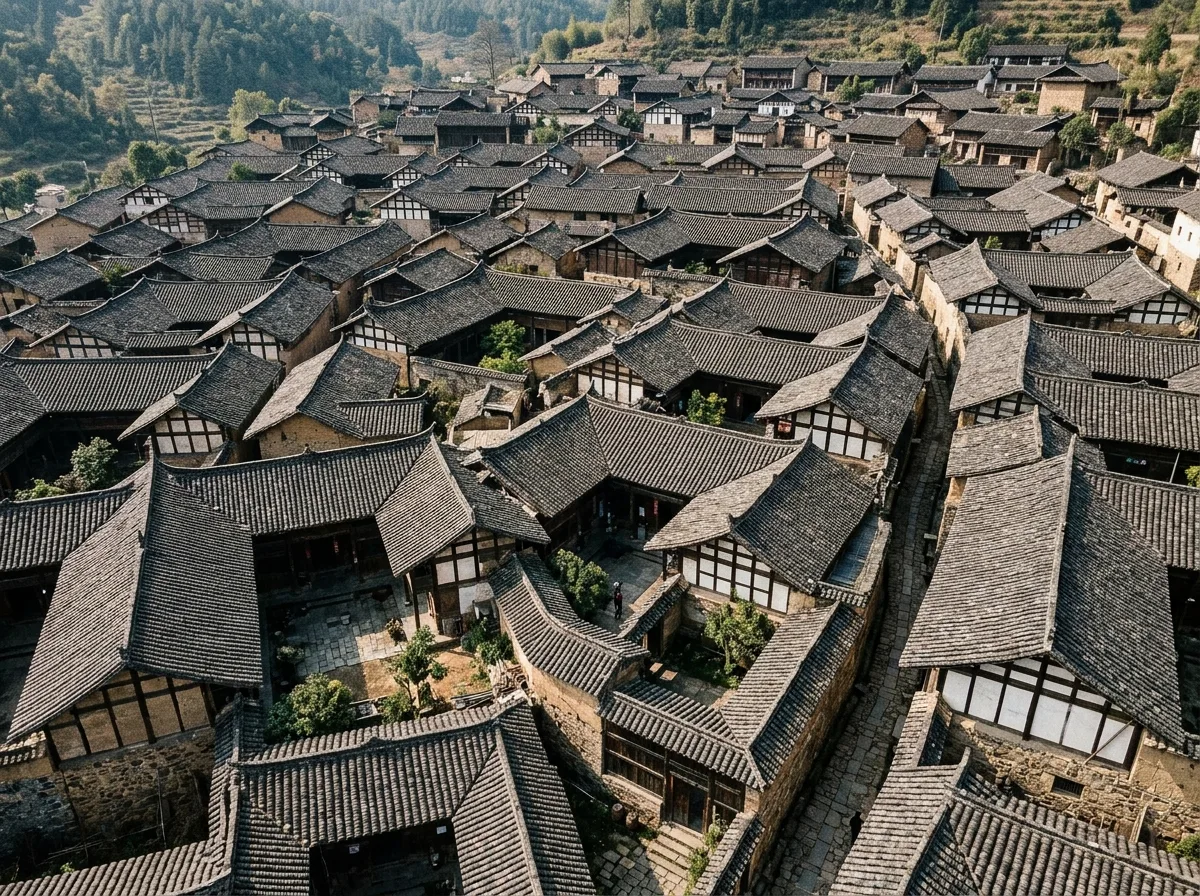
Hanok Cluster: Tiled Roof Curves and Inner Courtyards. A dense cluster of traditional wooden houses, viewed from above, reveals dozens of gray-black tiled roofs undulating in succession. The eaves and ridges of each roof have a slight upward curve, with corners upturned. Each household forms an L-shape or a square shape enclosing a small inner courtyard, where the ground is compacted earth with a few stone slabs. The lower part of the walls is stone and earth, while the upper part exposes dark wooden frames with white infill plaster, creating clear framed divisions. Alleys wind through the buildings, less than 2 meters wide, with courtyard walls on both sides. Avoid: roofs made straight without curvature, leaving empty spaces between houses, completely whitewashing walls so wooden structures are not visible, and making alleys wide and straight.
Translated from Chinese by AI.
Show the original prompt
一片密集的傳統木構住宅群,從高處俯視可以看見數十座灰黑色的瓦屋頂連綿起伏,每一座屋頂的簷口與屋脊都有微微向上的曲線,轉角處翹起。每一戶都是 L 形或口字形圍出一個小小的方形內庭,庭院是夯實的土地與幾塊石板。牆體下段是石砌與土牆,上段露出深色的木構架與白色的填充灰泥,形成清楚的框架分割。巷道在建築之間彎曲穿行,寬度不到 2 公尺,兩側是院牆。避免:屋頂做成直線無曲度、住宅之間留出空地、牆面完全塗白看不見木構、巷道做寬且筆直。




