Text-to-Image
Interior Design
通用
Women's Reception Area: Another Complete Set of Hospitality Space
Prompt
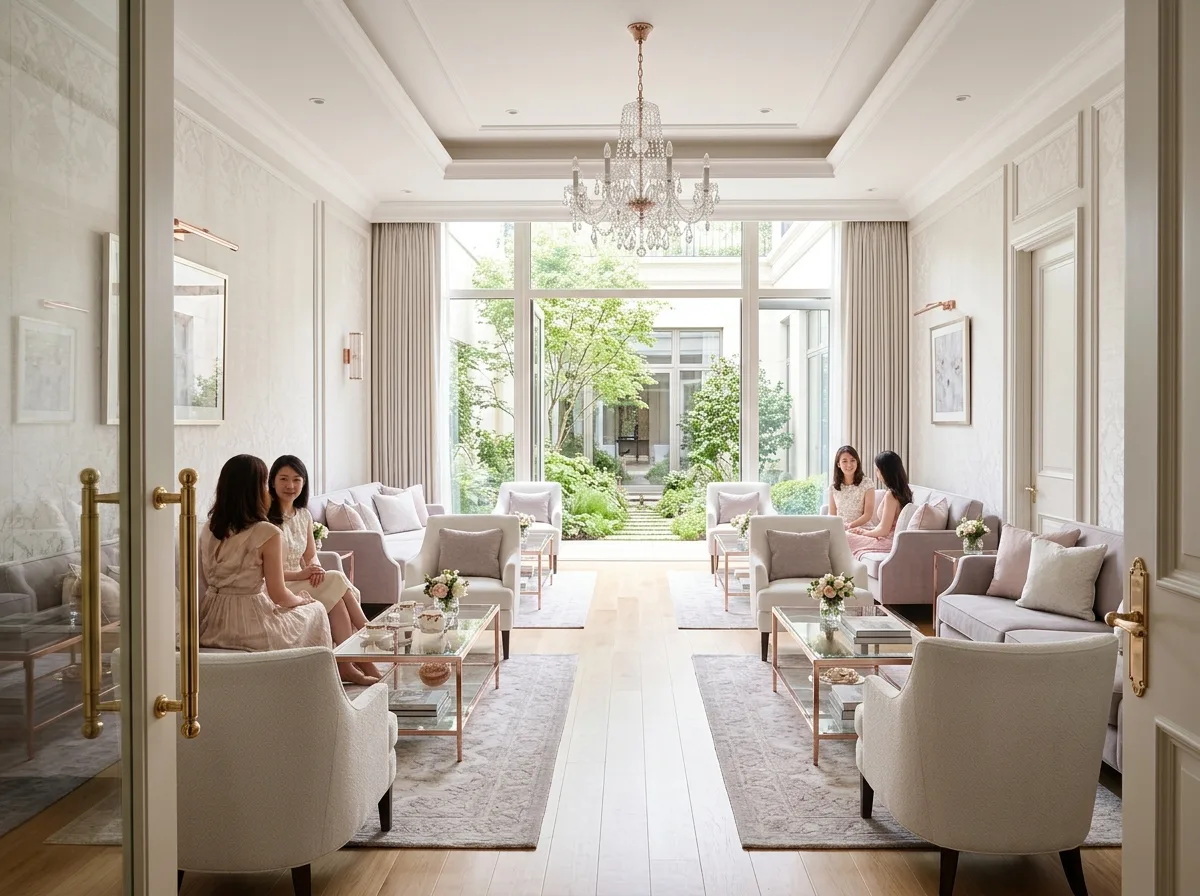
A residential property features a separate, equally sized reception room for female guests, located on the opposite side of the building with its own independent entrance and bathroom, completely out of sight from the male guest area. The spatial language is brighter: walls are light-colored silk wallpaper, seating is in light grey-pink and off-white textiles, and metal accents are rose gold. The layout is still perimeter seating, but divided into several smaller, more intimate groupings rather than a complete circle, suitable for smaller conversation groups. Windows are larger, providing ample natural light, and outside is a private inner courtyard. A smaller crystal chandelier hangs from the ceiling.
Avoid: sharing an entrance with the male guest area, making the space small and secondary, using the dark aesthetic of the male guest area, windows facing public areas.
Translated from Chinese by AI.
Show the original prompt
住宅裡另設一間規模相當的女性待客廳,位置在建築的另一側並有獨立的出入口與衛浴,與男賓區完全不視線相通。空間的語彙較為明亮:牆面是淺色的絲質壁布,座席是淺灰粉與米白的織品,金屬件是玫瑰金。同樣是沿牆圍坐的格局,但座席分成幾組較小的圍合而不是完整的一圈,適合較小的談話群。窗較大,採光充足,窗外是一個私人的內庭。天花有一盞尺度較小的水晶吊燈。避免:與男賓區共用出入口、空間做小顯得次要、沿用男賓區的深色語彙、開窗面向公共區域。




