文生图
建筑外观
Nano Banana
窄长面砖:二丁挂的当代版本
提示词
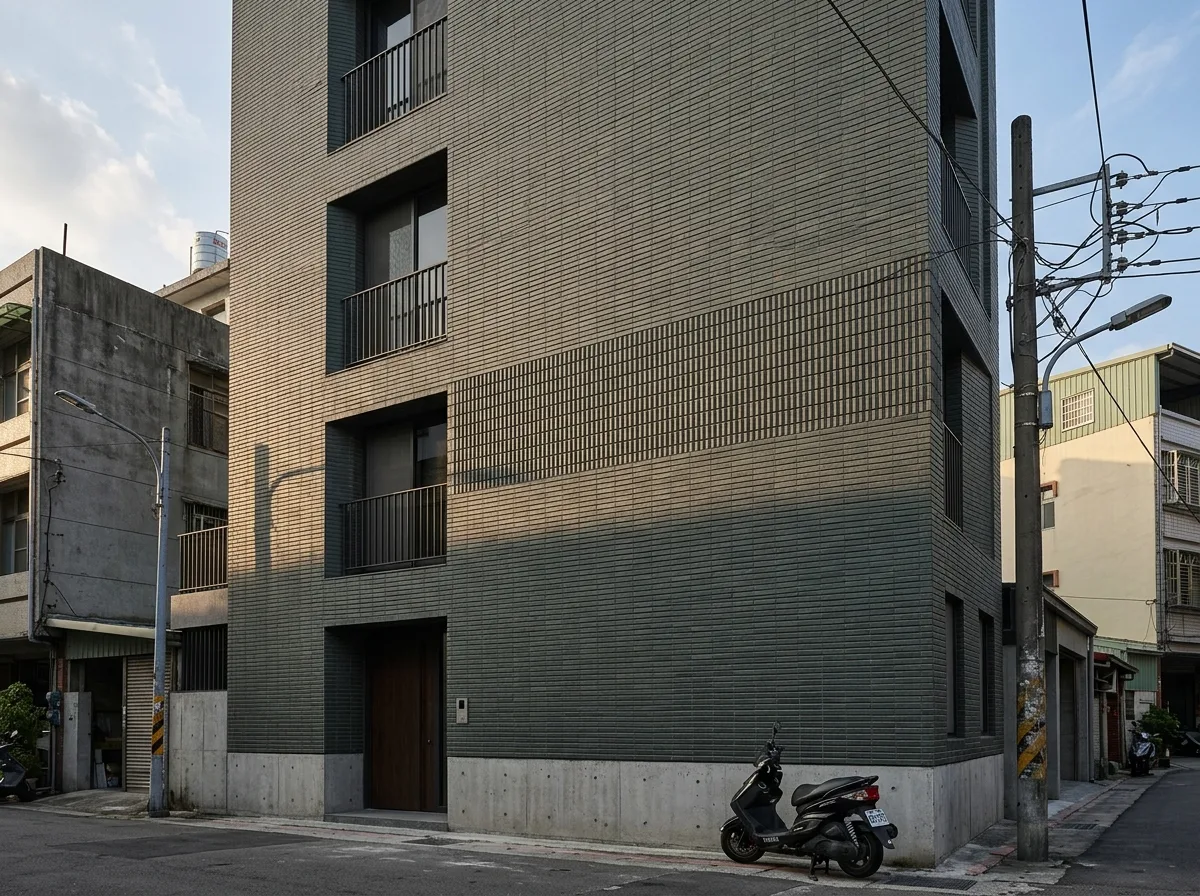
Design the facade of a contemporary Taiwanese townhouse in narrow format tile, treating the material seriously rather than as a default cladding. Show the entire street elevation faced in long slim ceramic tiles roughly two hundred and twenty-five by thirty millimetres, laid in a running bond so the horizontality of the module dominates the composition and the four floors read as one continuous striped field. Detail the tile as a matte unglazed body in a single deep colour — a charcoal grey-green or a dark clay brown — with subtle variation from piece to piece so the surface has depth rather than looking printed, and the joints as very fine and recessed, coloured to match so the tile edges read as shadow lines. Show a section of the facade where the same tile is laid projecting alternately in and out by ten millimetres, creating a fine relief band that catches raking light. Detail the window openings as cut cleanly through the tile field with the tiles returned into the reveals, so no metal trim interrupts the surface. Show the tile meeting a plain concrete base at ground level. Set it on a Taiwanese residential street with a scooter and utility poles. Show low side light to bring out the relief. Photorealistic, textured, dark tile with fine joints, low three-quarter view.





