文生图
室内设计
Nano Banana
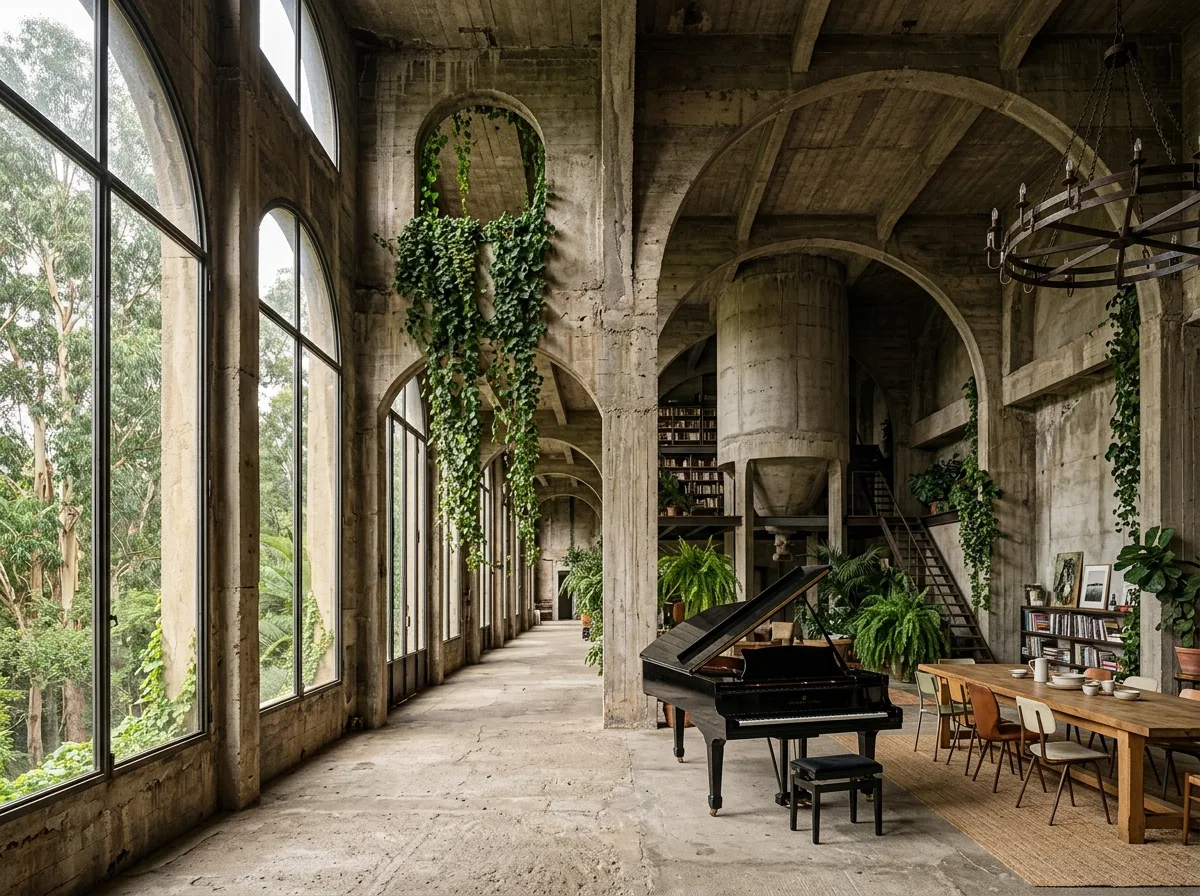
水泥厂改造的工作室:保留的筒仓与植生
提示词
Design a studio converted from a derelict cement factory in the manner of Ricardo Bofill by demolishing parts of the structure to reveal hidden forms, leaving raw concrete silos and vaults intact and letting eucalyptus and climbing plants grow over them. Compose a vast concrete hall with eight-metre ceilings and tall arched openings, industrial concrete left unrendered beside a grand piano and long dining table, ivy hanging in through an opening, dramatic side light from a huge window, eye-level view down the hall, 24mm lens, interior photography, ultra photorealistic, 8K





