文生图
建筑外观
Nano Banana
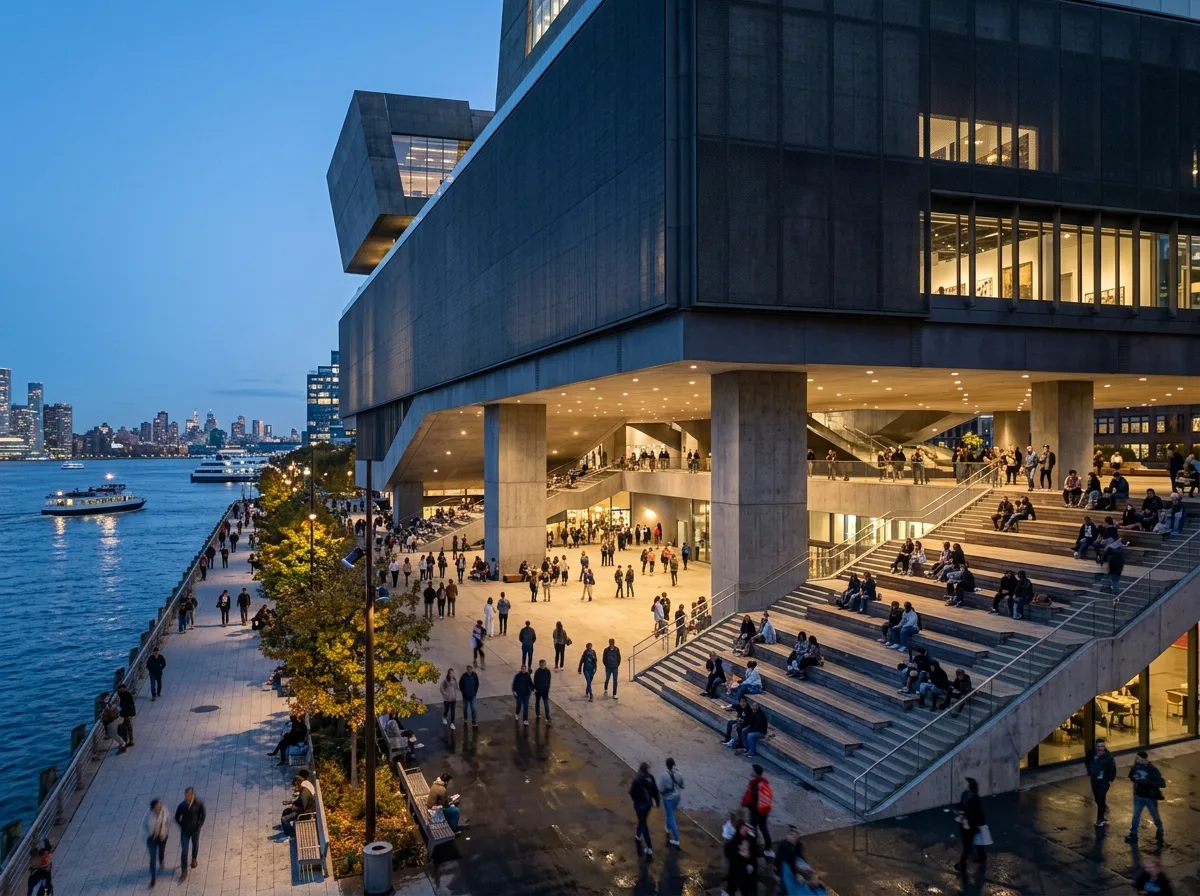
文化基础设施:展场、广场与水岸的整合
提示词
Design a contemporary public building inspired by Herzog & de Meuron. Integrate flexible exhibition spaces, civic plazas, public circulation, media facades, waterfront landscapes, and restrained material palettes into architecture that functions as cultural infrastructure. A large civic volume whose ground plane is a continuous public plaza running to the water, exhibition halls above, a media facade currently dark, generous external stairs used as seating, blue evening light, eye-level composition, 24mm lens, ultra photorealistic, 8K





