文生图
室内设计
Nano Banana
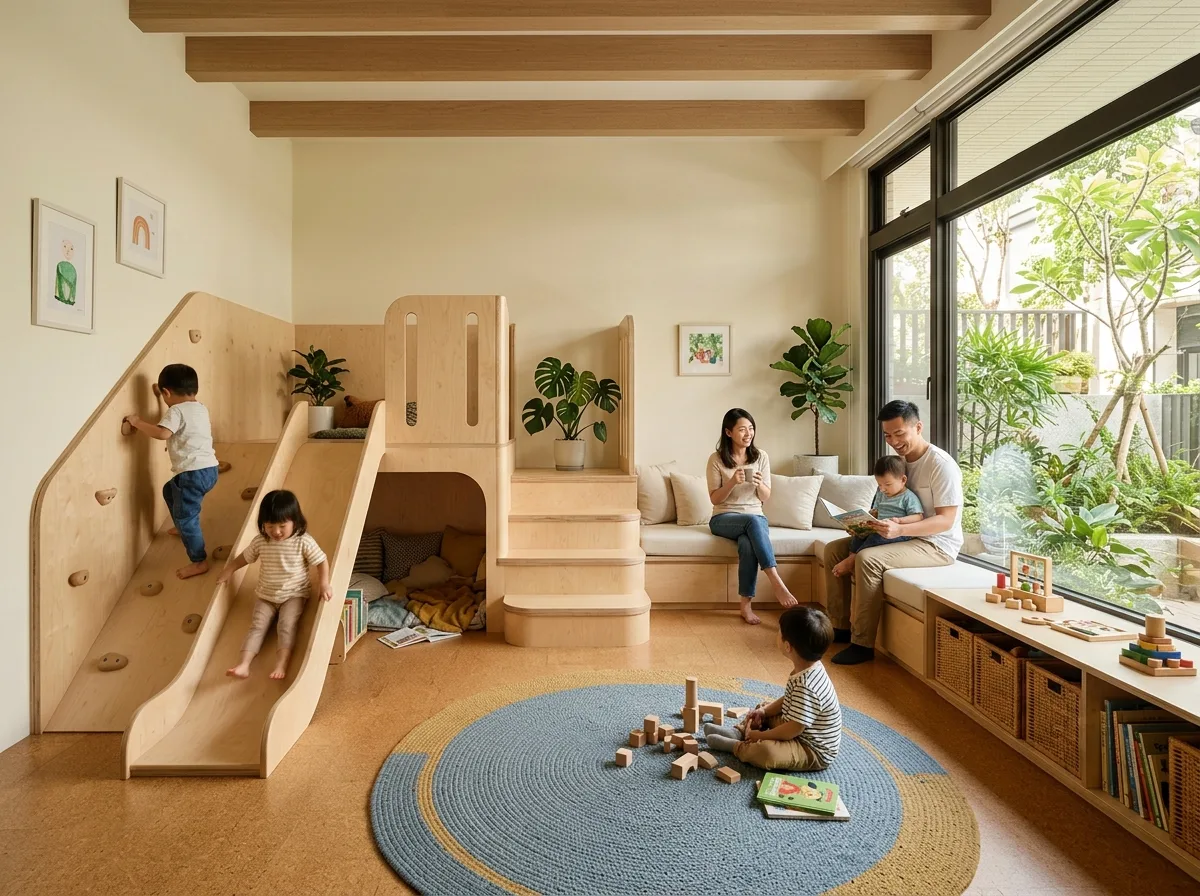
社区儿童游戏室:低尺度攀爬与家长视线
提示词
Design an indoor children's playroom in a Taiwanese residential community, warm and designed rather than filled with plastic. Show the play equipment built into the architecture: a pale birch plywood structure along one wall with a low climbing wall, a small slide, a reading cave at floor level and a raised platform reached by three wide steps, every edge radiused and the ply layers visible at each cut edge. Detail the floor as a soft warm cork with a large round wool rug at the centre. Show the parents' zone as an integrated part of the room rather than a separate area — a comfortable upholstered bench along the opposite wall with a low table and good light, positioned so every part of the play structure is in view. Detail storage as low open shelving with woven baskets at child height. Show a full-height glazed wall onto the courtyard so the room is bright and children can see outside. Keep the palette pale birch, cork, cream and two muted accent colours. Show morning light with children playing. Photorealistic, warm, child-scaled, eye-level view.





