文生图
建筑外观
Nano Banana
文化建筑的公共性:让地方博物馆成为市民空间
提示词
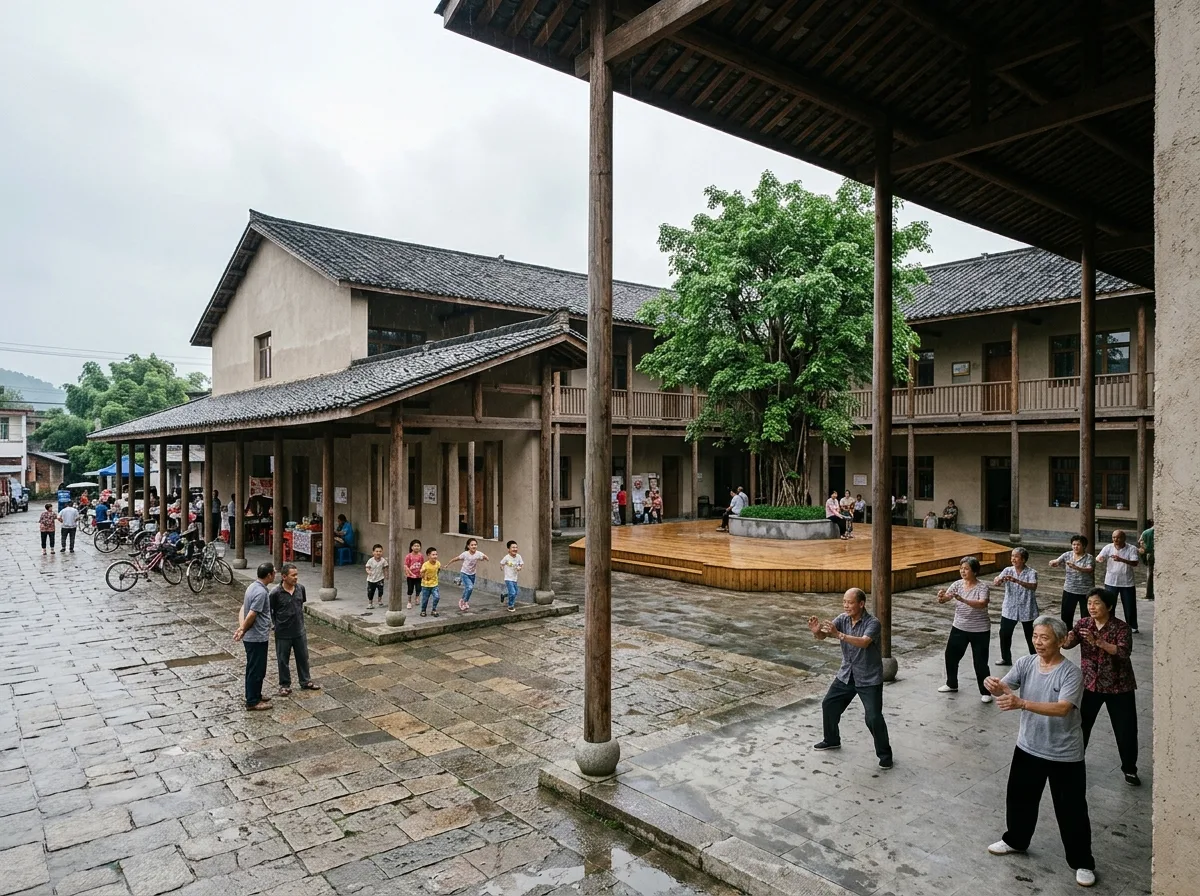
Design a regional cultural centre in the manner of Han Pao-teh, conceived less as a monument than as a place local people pass through daily, with covered outdoor rooms, generous arcades and a forecourt that stays usable in heat and heavy rain. Compose a low building with deep arcades on all sides, an open central court with a stage-like platform, elderly residents exercising and children running under the arcade, plain tile and render finishes, a large tree in the court, humid overcast light, eye-level wide view, 24mm lens, architectural photography, ultra photorealistic, 8K





