文生图
室内设计
Nano Banana
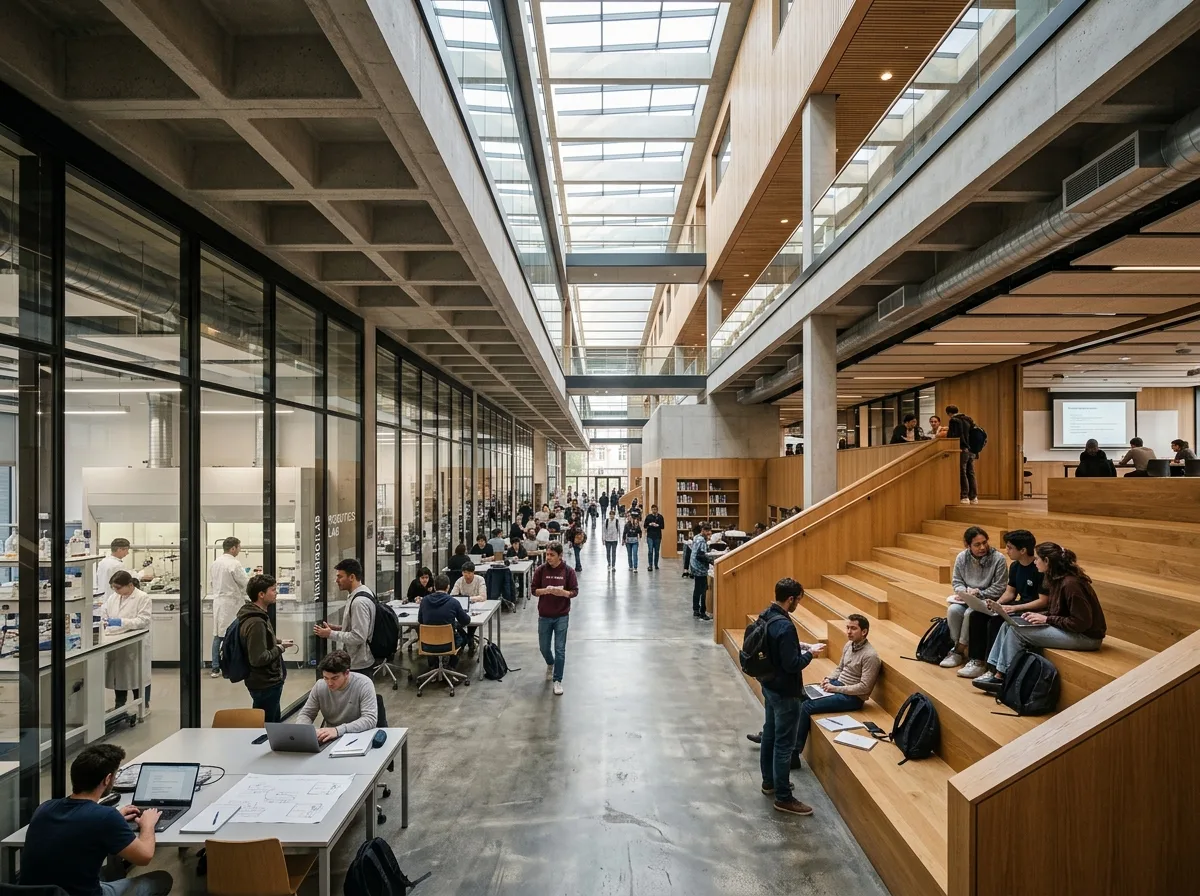
研究校园室内:实验室、共学区与连续动线
提示词
Design a university research campus interior inspired by Institut Mines-Télécom. Create laboratories, innovation hubs, collaborative learning commons, seminar rooms, libraries, and open social spaces connected through generous circulation, natural daylight, exposed concrete, timber finishes, and flexible academic environments. Prioritize interdisciplinary interaction, environmental comfort, and spatial continuity. A wide top-lit circulation spine with deep concrete beams overhead, glazed laboratories on one side and stepped timber seating on the other, students working along the route, daylight falling in bands from clerestories, one-point perspective down the spine, 24mm lens, interior photography, ultra photorealistic, 8K





