文生图
建筑外观
Nano Banana
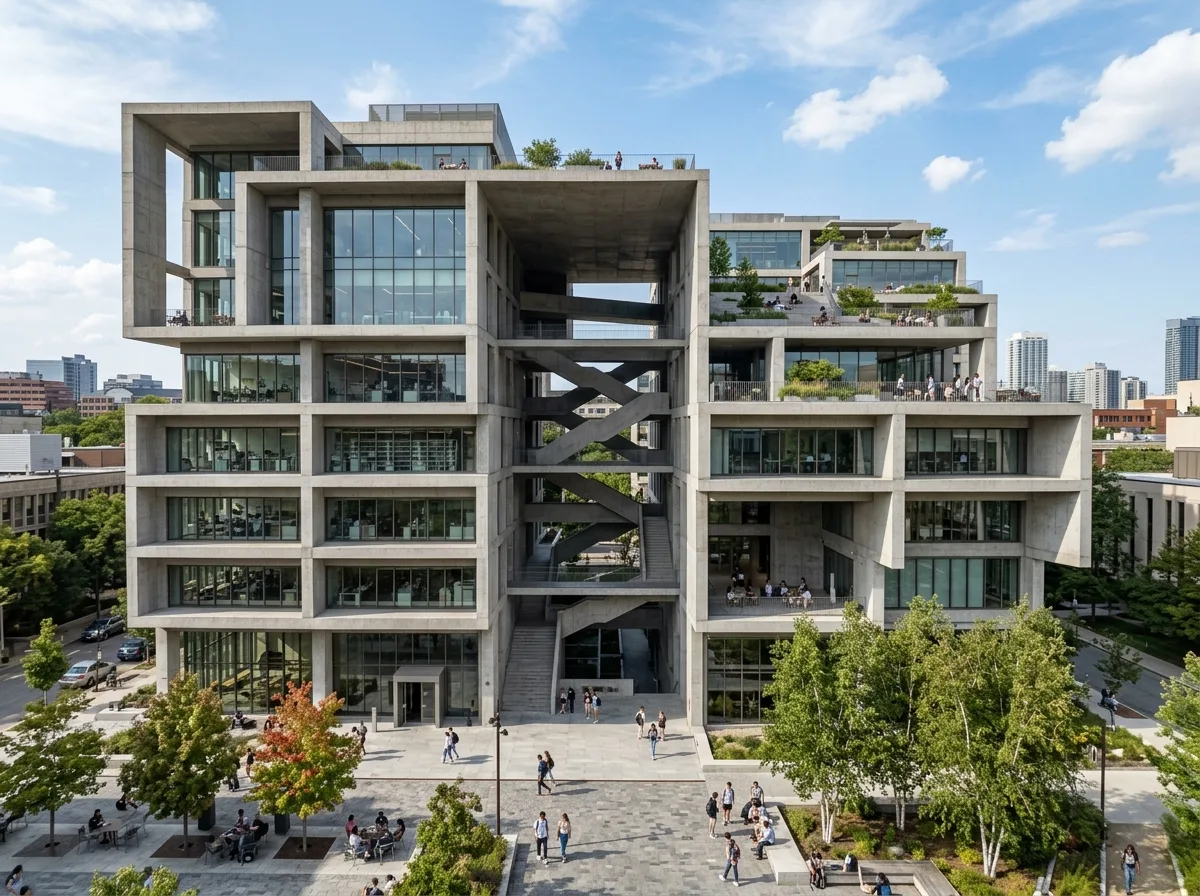
混凝土的学术地标:深框、层叠动线与结构虚空
提示词
Design an academic landmark inspired by Grafton Architects. Combine learning environments, research facilities, student lounges, conference halls, roof terraces, and outdoor plazas into a composition defined by deep concrete frames, layered circulation, large structural voids, and civic accessibility. Massive precast concrete frames projecting a metre beyond the glazing, a full-height void cut through the mass, stairs and bridges layered within the void, roof terraces stepping back, deep shadows within the frames under bright sun, three-quarter view from the plaza, 24mm lens, architectural photography, ultra photorealistic, 8K





