文生图
室内设计
Nano Banana
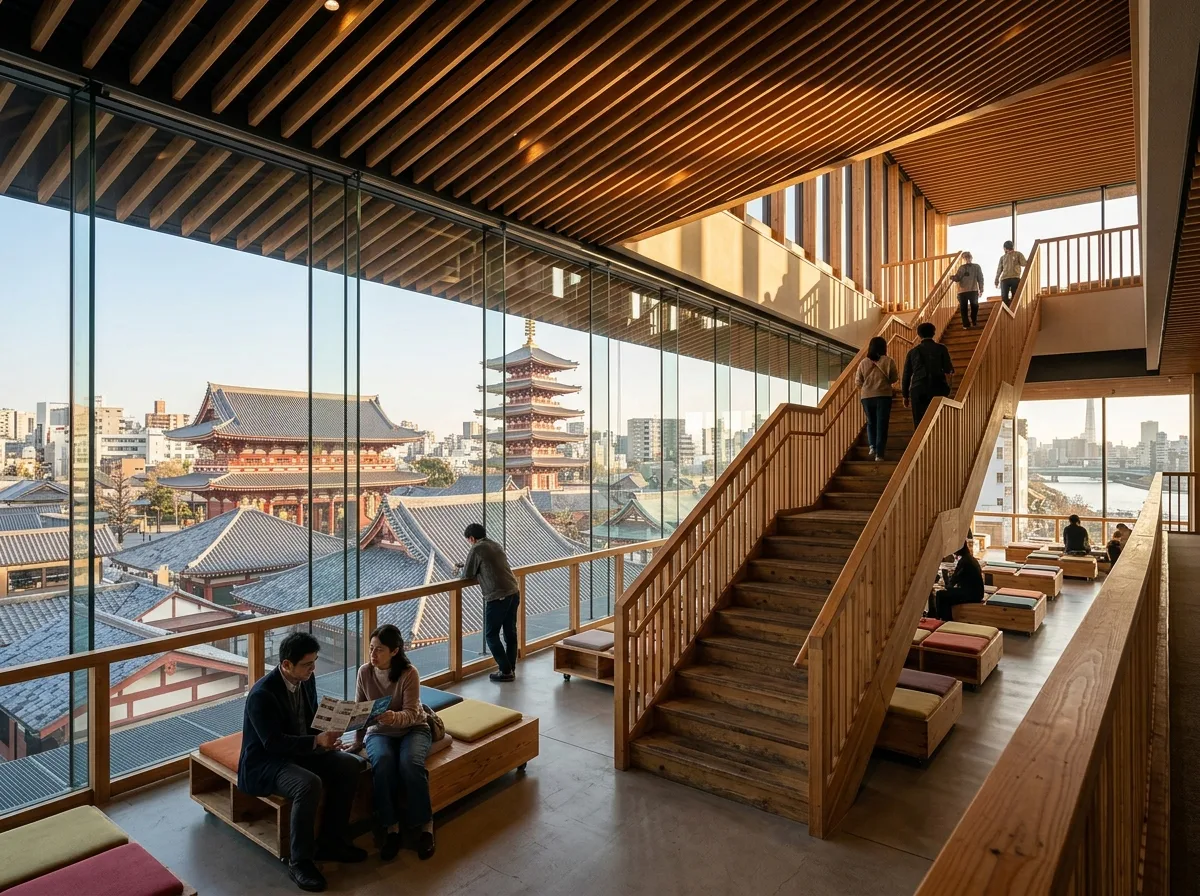
浅草文化观光中心室内:层叠楼板与垂直村落感
提示词
Design an interior inspired by Asakusa Culture Tourist Information Center featuring warm timber finishes, layered vertical circulation, panoramic urban views, flexible public spaces, and abundant natural daylight. Prioritize openness, community interaction, and the feeling of inhabiting a contemporary vertical village. A room whose sloping timber-battened ceiling is the underside of the floor above, a stair rising along one glazed edge, low flexible seating, the temple roofs of the old district visible through full-height glass, warm afternoon light through the battens, eye-level view toward the window, 28mm lens, interior photography, ultra photorealistic, 8K





