文生图
建筑外观
Nano Banana
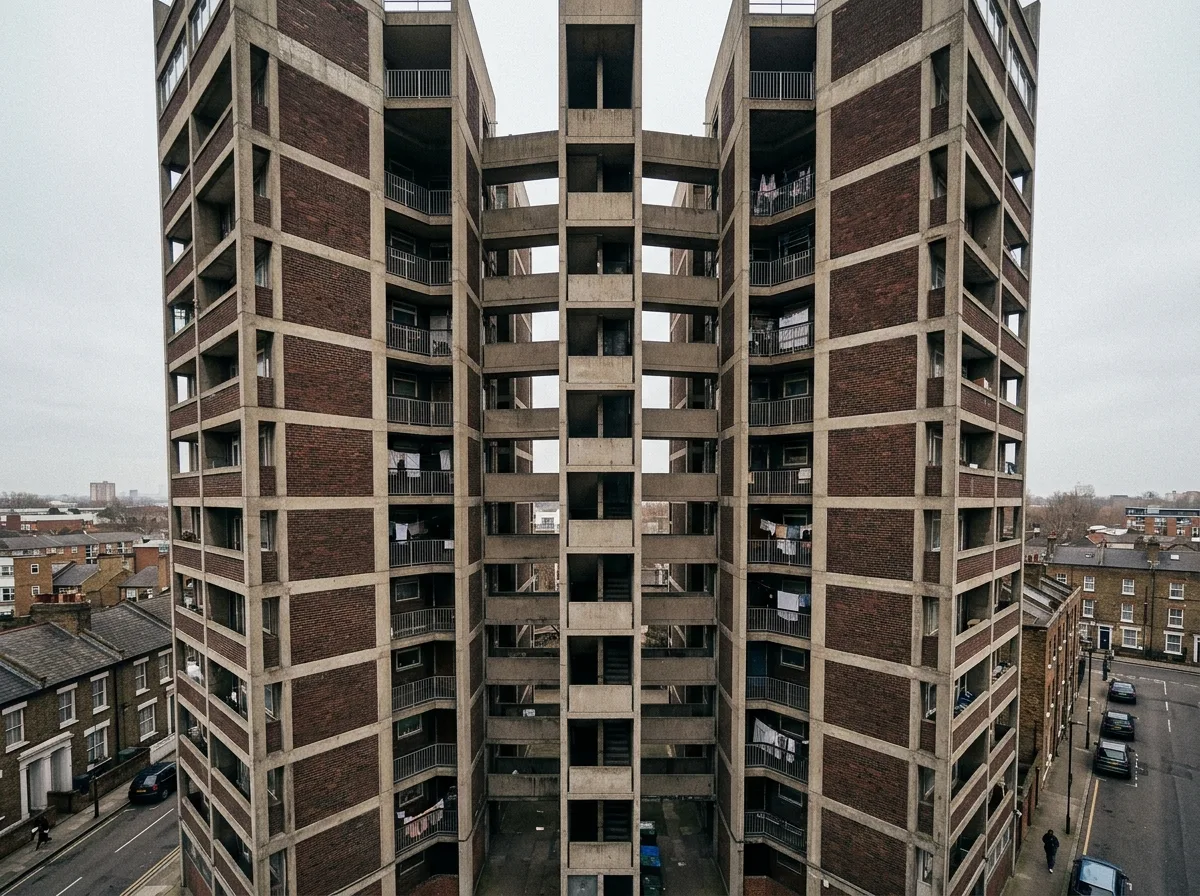
集群住宅塔:四翼平面与中央服务核
提示词
Design a social housing tower in the manner of Denys Lasdun as four separate maisonette wings clustered around a central open service tower, joined only by short bridges so the plan reads as four narrow terraces stood on end. Compose the four slender blocks splaying from the core, open drying balconies visible in the gaps, exposed concrete frame with brick infill panels, low East London terraces at the base, flat grey daylight, low view up into the central void, 24mm lens, architectural photography, ultra photorealistic, 8K





