文生图
室内设计
Nano Banana
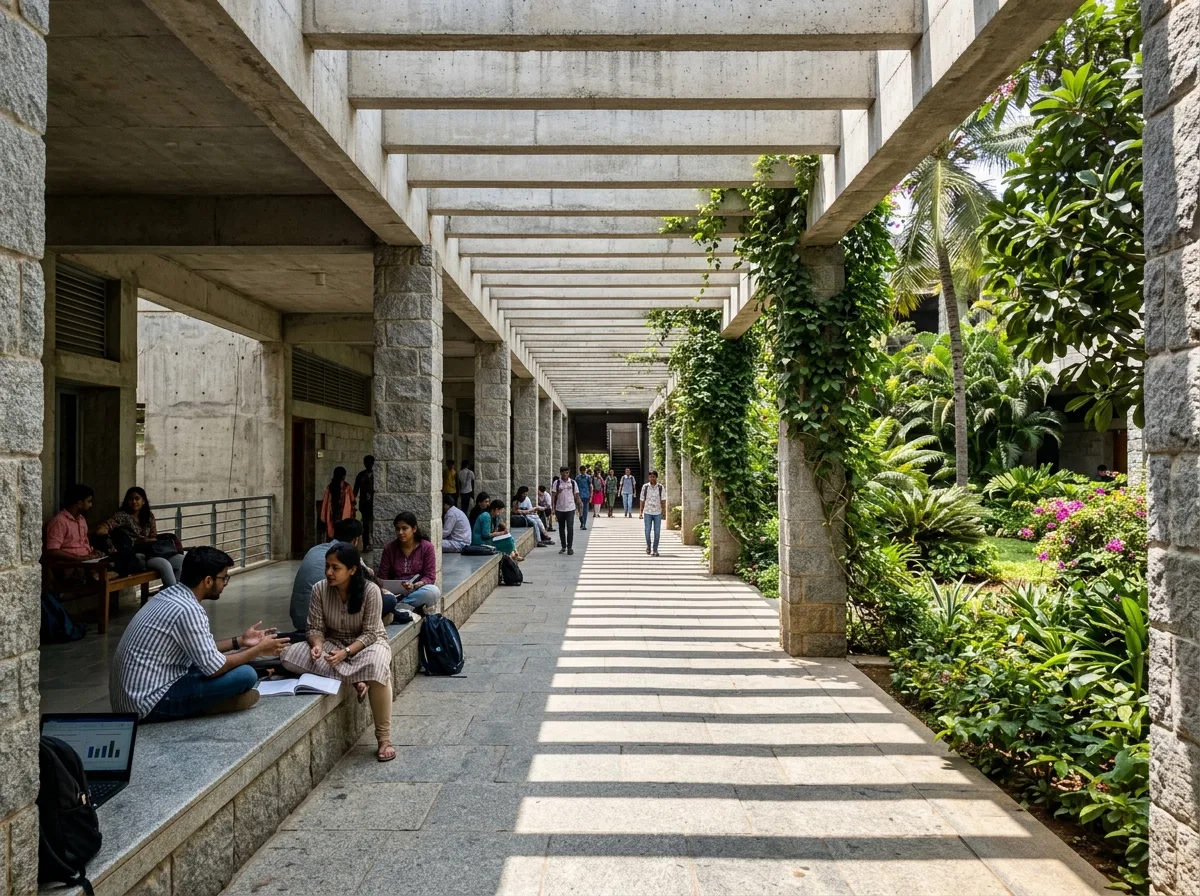
石材中庭的学院室内:被动降温与遮荫动线
提示词
Design an academic interior inspired by IIM Bangalore. Create naturally ventilated classrooms, seminar spaces, libraries, collaborative lounges, and shaded circulation areas organized around stone courtyards with exposed concrete, granite flooring, timber furniture, filtered daylight, and passive cooling strategies. Prioritize academic interaction, spatial continuity, climatic comfort, and timeless materiality. A long open-sided corridor of grey granite piers and concrete beams running beside a planted courtyard, pergola beams overhead casting a ladder of shadow, creepers climbing the piers, students seated on the low stone edge, hot bright light outside and deep cool shade within, one-point perspective, 24mm lens, interior photography, ultra photorealistic, 8K





