文生图
建筑外观
Nano Banana
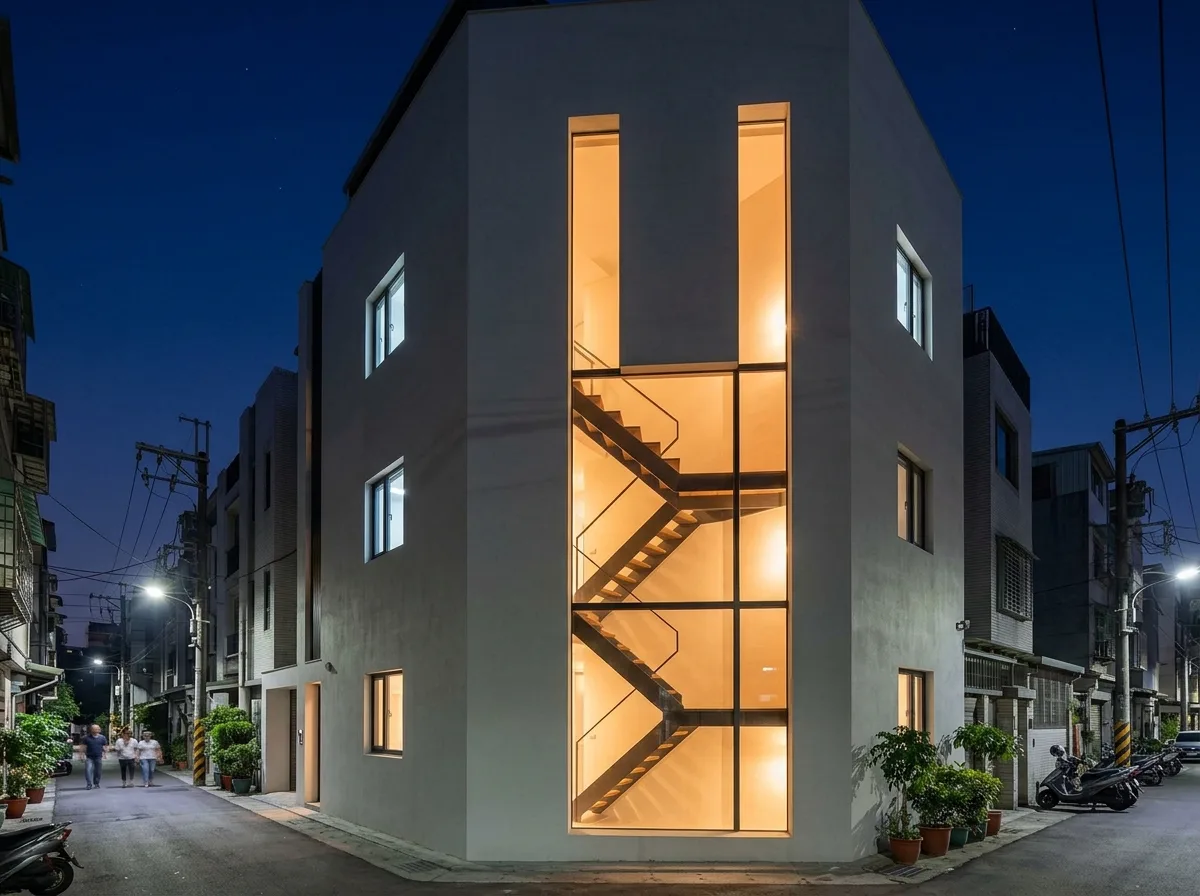
楼梯间长条窗:一道贯穿楼层的垂直开口
提示词
Design a contemporary Taiwanese townhouse whose facade is cut by one continuous vertical slot marking the stair. Show a narrow opening only six hundred millimetres wide running unbroken from just above the ground floor to the parapet, passing straight across every floor slab without interruption, so a single tall glazed line records the stair rising behind it. Detail the glazing as a series of stacked panes with structural silicone joints and no visible transoms, and detail the floor slabs behind as visibly crossing the opening at each level, their edges seen through the glass as dark horizontal bars. Show the stair itself legible through the slot: the diagonal line of a steel stringer, a run of treads, a landing, then the diagonal reversing at the next flight, so the zigzag of circulation is read from the street. Detail the surrounding facade as a calm field of pale grey render with only a few square punched windows, so the vertical slot is unmistakably the composition's spine. Show the slot glowing at dusk with warm light from the stair, brighter than any other opening. Detail its head and sill as simple square-cut reveals. Set it on a residential lane at nightfall. Photorealistic, graphic, bright vertical line in grey, low three-quarter view.





