文生图
建筑外观
Nano Banana
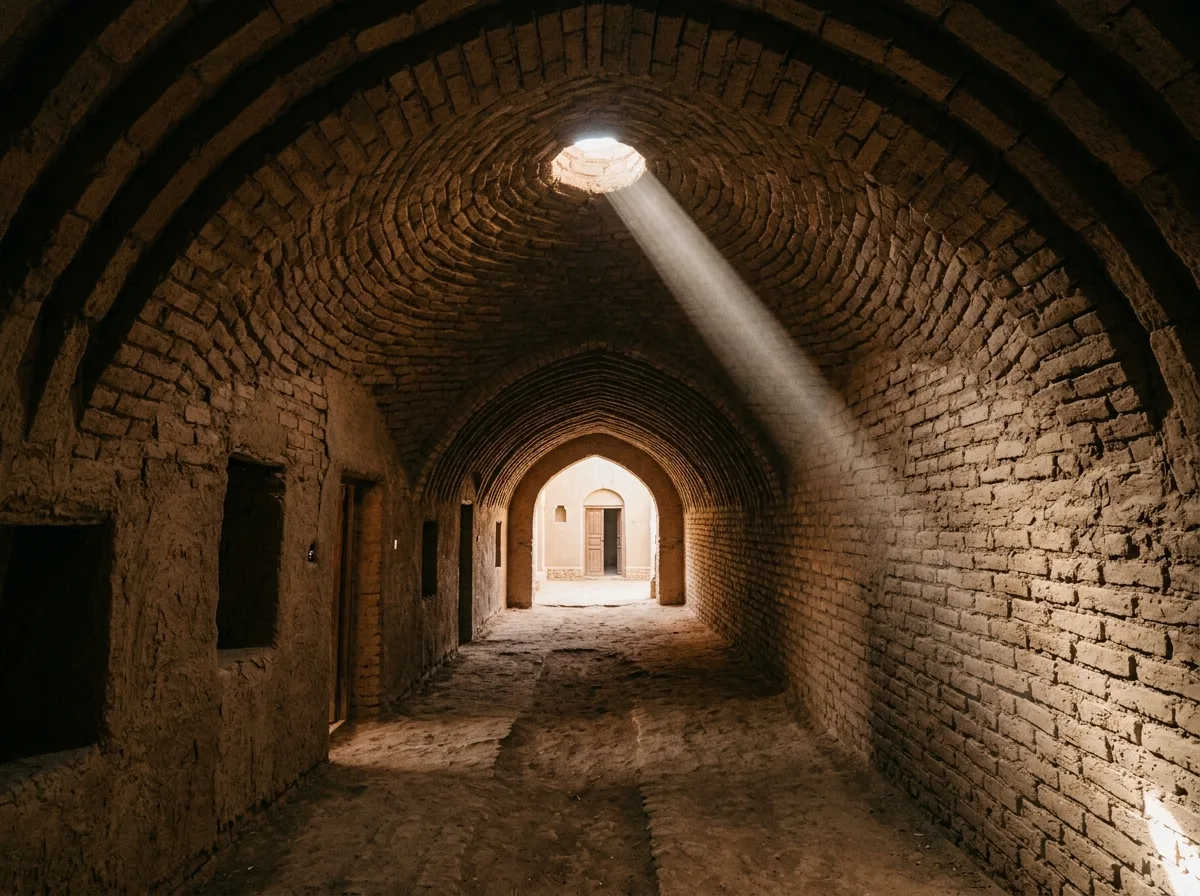
努比亞拱的砌築過程:傾斜疊砌的土磚拱頂
提示词
Design a hall roofed by a Nubian vault in the manner of Hassan Fathy, its mud bricks laid in leaning rings against an end wall so the arch builds itself forward without any centring. Compose the vault seen from inside with the courses clearly sloping rather than vertical, the raw brick left unplastered so the geometry is legible, a small round vent at the crown letting in one beam of light, an earth floor, deep warm shade with a single bright shaft, one-point view down the vault, 24mm lens, interior photography, ultra photorealistic, 8K





