文生图
室内设计
Nano Banana
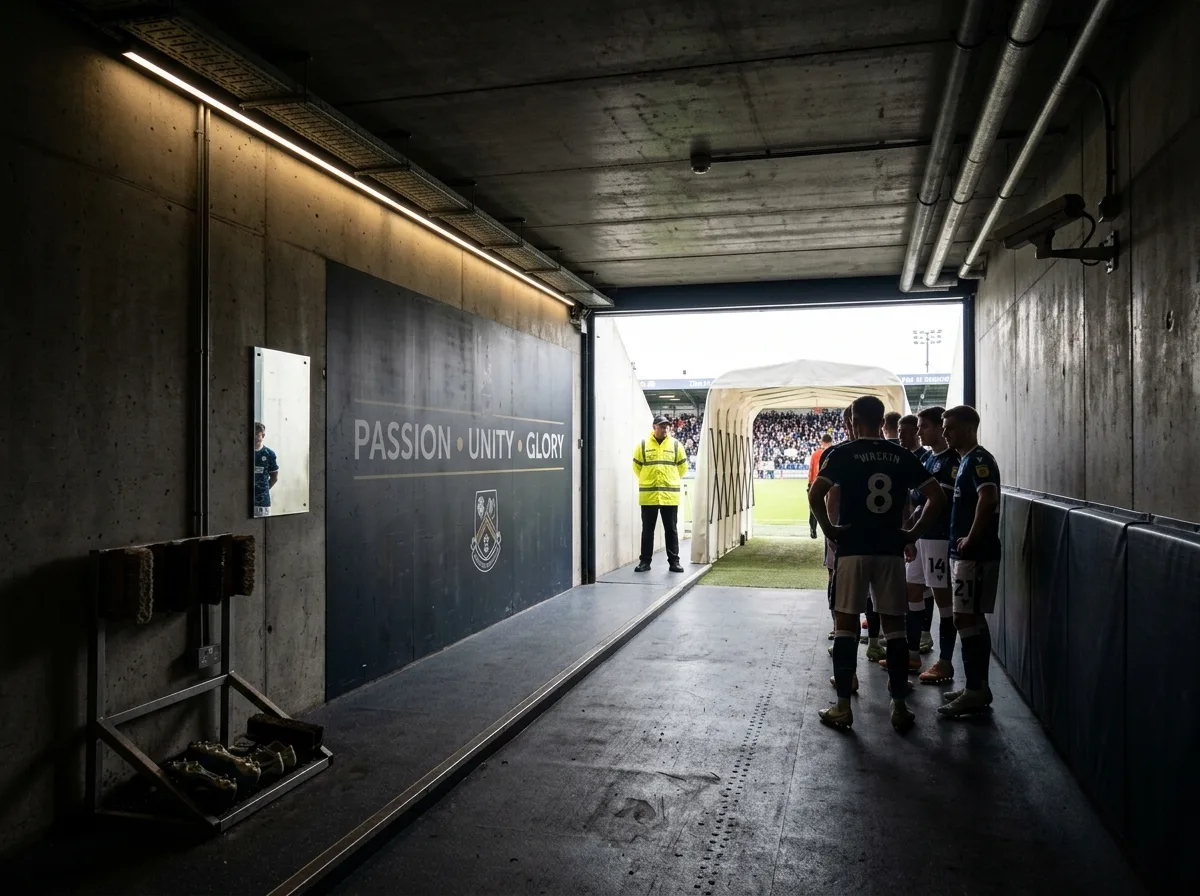
球员通道:从更衣室到赛场的过渡
提示词
Show the players' tunnel connecting the changing rooms to the field of play, composed as a passage from dark to light. Render a corridor with fair-faced concrete walls, a rubber floor in a dark tone with a slight ramp, and a low ceiling carrying exposed services and a run of recessed lighting kept deliberately dim. Detail the walls with practical fittings — a boot cleaning brush at the start, a mirror, wall padding along the last few metres, a camera position bracket, and a large emblem or motto applied as a single graphic. Show the far end opening onto the pitch as a bright rectangle, over-exposed against the corridor's darkness, with a retractable telescopic tunnel section partly extended beyond it and a glimpse of the stand and floodlights. Include a steward standing at the threshold and a line of players waiting, studs visible on the rubber. Detail the sound of the place implicitly through the crowd visible outside. Keep the palette to grey concrete, dark rubber and the blown-out white of the opening. Photorealistic, high contrast, atmospheric, eye-level view down the tunnel.





