文生图
建筑外观
Nano Banana
台湾公园公共厕所改善:从避用到愿意使用
提示词
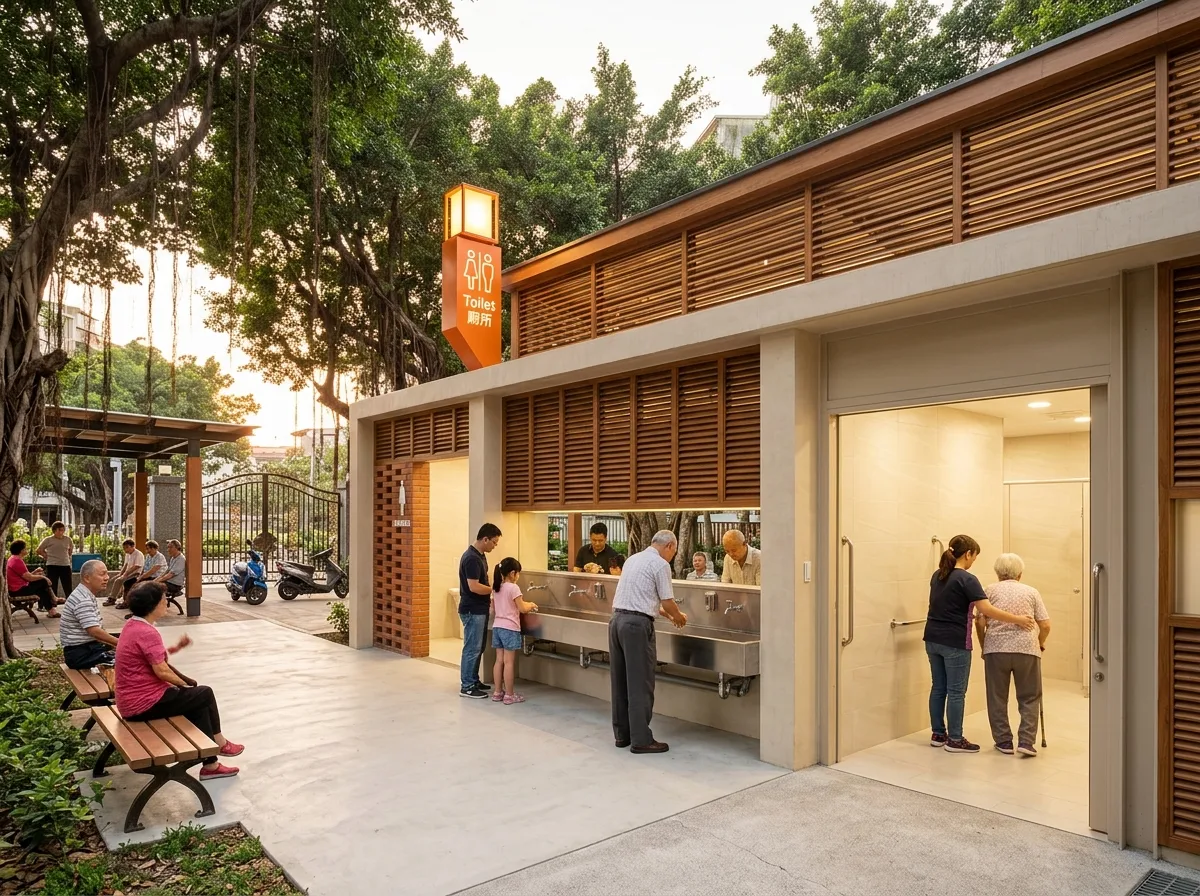
Design the replacement for a typical ageing Taiwanese neighbourhood park toilet, addressing exactly why the old one was avoided. Show the new building sited in the open and visible from the park entrance rather than hidden behind planting at the back of the site. Detail an open-air wash trough on the public face, a door-free baffled entry to each side, and a continuous high-level opening for cross ventilation so the building is dry and odour-free without mechanical extract. Show the finishes as light-toned large-format tile inside and a warm timber-louvred screen outside, replacing the dark mosaic and the rusting iron door of the original. Detail the accessible cubicle as spacious and placed first rather than last, with an outward-opening door onto a level approach. Show good lighting including an illuminated marker fin visible across the park. Include the honest Taiwanese park context — banyan trees, a covered exercise area, uncle and aunties on the benches, scooters parked at the gate. Show late afternoon with people using it. Photorealistic, bright, warm timber and pale tile, three-quarter view.





