文生图
室内设计
Nano Banana
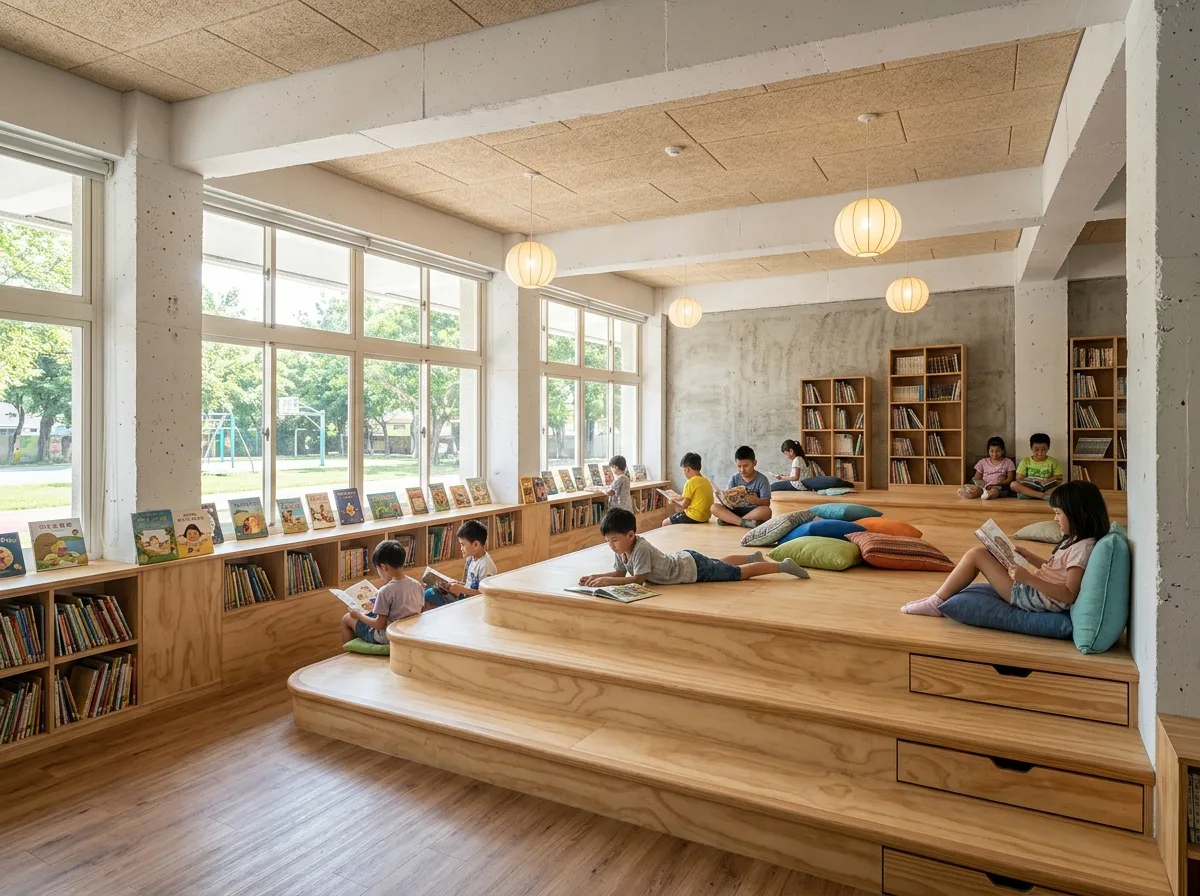
校园图书馆改造:阶梯座位与书架的地景
提示词
Design the renovation of an ordinary Taiwanese school library into a landscape of reading. Show the room's centre given over to a broad stepped timber platform — wide shallow treads deep enough to sit and lie on, with scattered cushions — rising toward a window wall so children read facing the light. Detail the book storage as low perimeter shelving no higher than 1.2 metres, so the room reads as open and every child can reach every book, with the display faces turned outward for picture books. Show a few tall shelves only against the rear wall. Detail the platform in pale plywood with radiused nosings, incorporating storage drawers within the risers. Show the existing structure honestly: an old concrete beam and column grid left exposed and simply painted white, with the new timber inserted between. Detail warm pendant lights above the reading steps and a soft acoustic ceiling raft. Show children of different ages reading in different postures. Show bright afternoon light. Photorealistic, warm plywood, bright, eye-level view.





