文生图
室内设计
Nano Banana
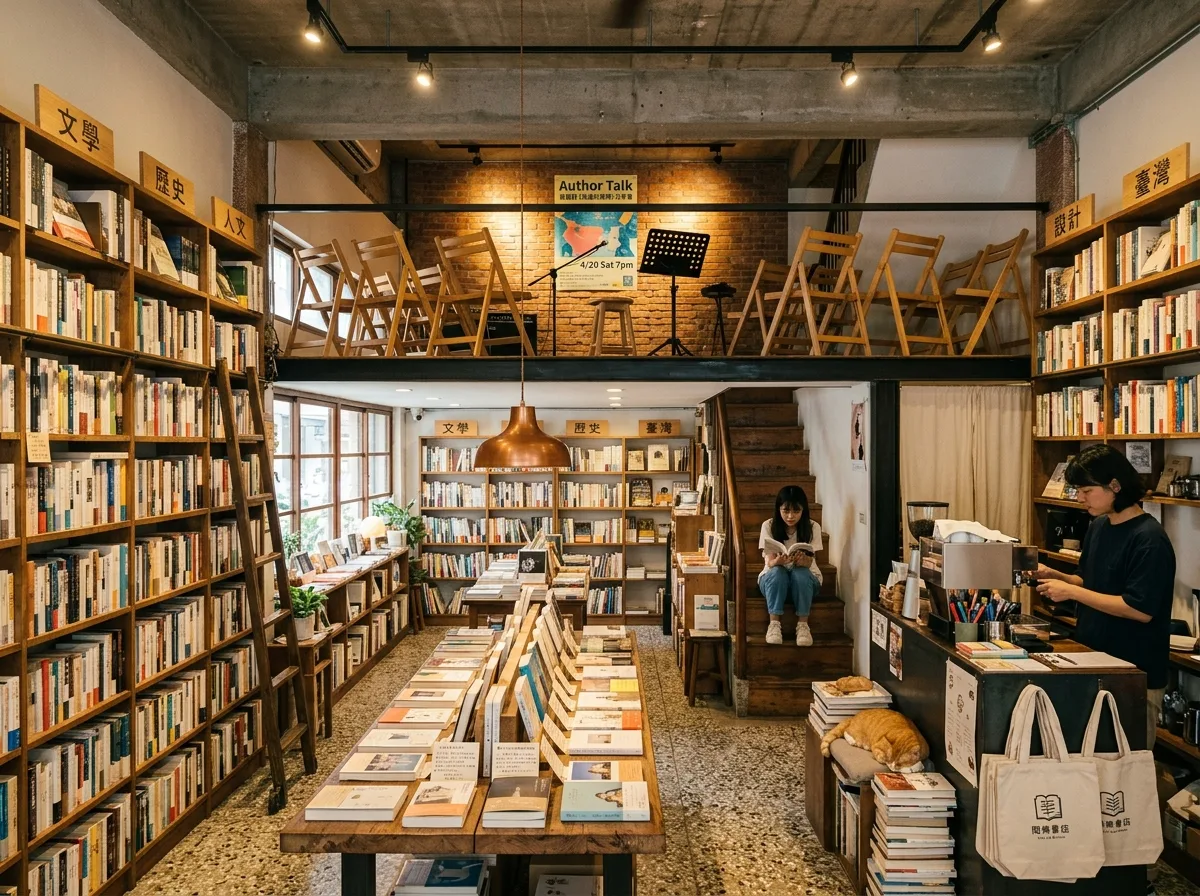
独立书店:选书台、讲座区与二楼
提示词
Show a Taiwanese independent bookshop occupying a converted two-storey shophouse. On the ground floor, render a central curated table displaying twenty or so books face up with handwritten recommendation cards propped beside each, under a warm pendant. Line the walls with floor-to-ceiling timber shelving with a rolling ladder, categories marked by hand-lettered wooden signs. Show a small counter with a coffee machine and a stack of tote bags. At the back, render a narrow timber staircase rising to a mezzanine visible through an opening in the floor slab, where a small event space holds twenty folding chairs facing a stool and a microphone, with a poster for an upcoming author talk. Keep the original terrazzo floor and exposed concrete ceiling with track lighting. Add a cat asleep on a stack of books and a customer sitting on the stair reading. Show warm afternoon daylight through the shopfront glazing and warm pools of light on the tables. Photorealistic, warm, dense and personal, eye-level view taking in both levels.





