文生图
室内设计
Nano Banana
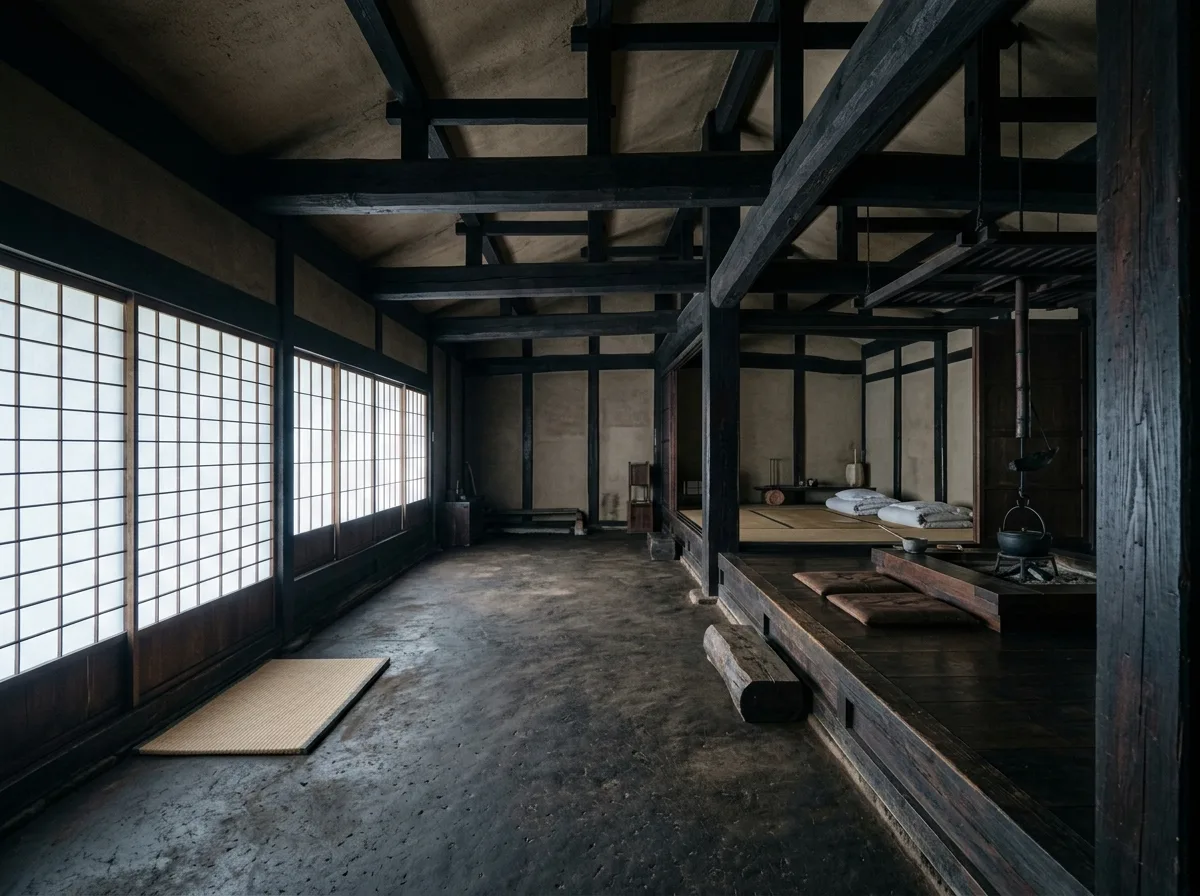
土间之家:夯土地坪与粗犷木构
提示词
Design a house interior in the manner of Kazuo Shinohara whose main room keeps the traditional earthen doma floor, a hard packed clay surface running right up to a raised timber platform where the living area begins. Compose heavy blackened timber posts and beams overhead, the dark earth floor swept smooth, a shoji screen filtering light along one side, a low hearth, no modern fittings visible, dim interior with cool diffused daylight, eye-level view across the doma, 28mm lens, interior photography, ultra photorealistic, 8K





