文生图
室内设计
Nano Banana
打通两户:双玄关与动线重整
提示词
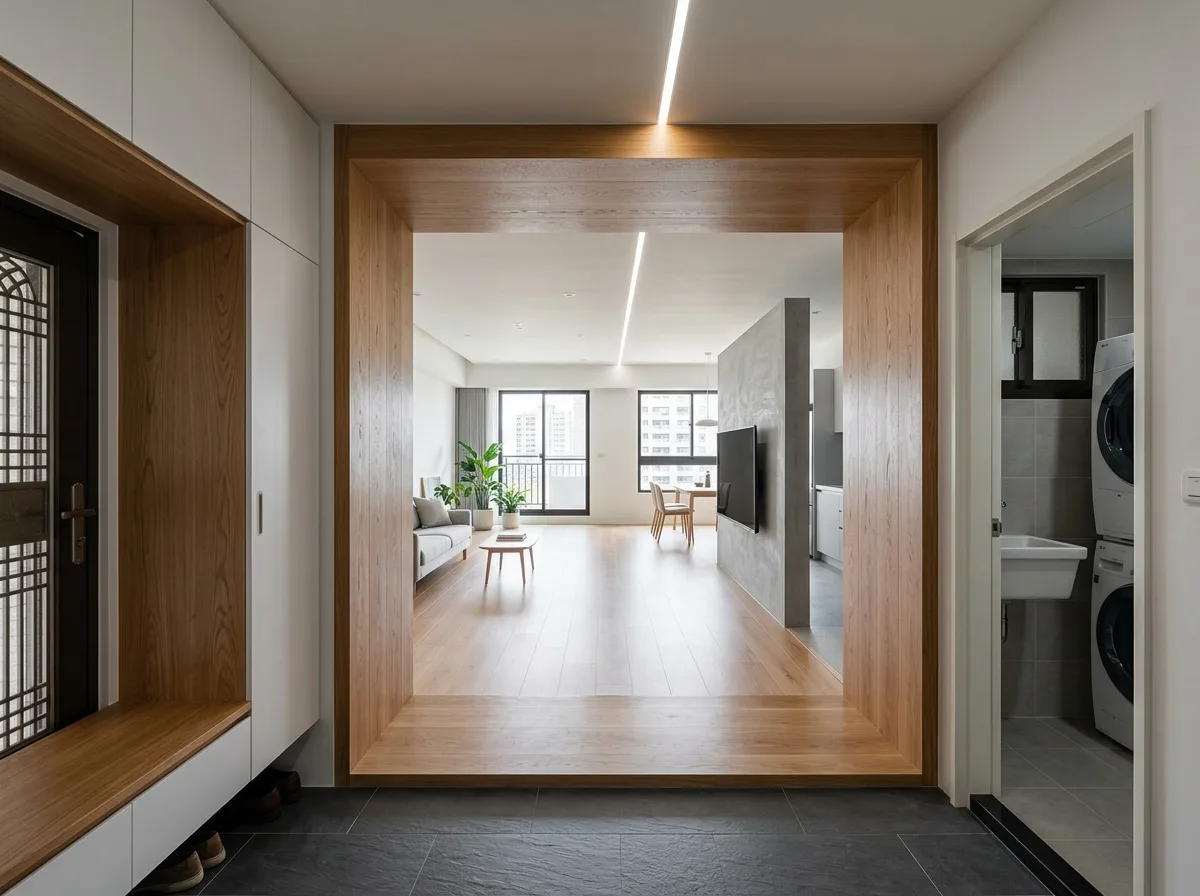
Show the interior of two adjacent Taiwanese apartment units combined into one home, with the join handled as a deliberate design event. Render the former party wall opened as a wide framed portal, its thickness expressed by lining the opening in warm oak so you feel the depth of the structure as you pass through. Keep one original entrance as the main door with a full entry sequence — a lowered dust-catch zone, a bench, and floor-to-ceiling shoe storage — and convert the second entrance into a secondary service door leading directly to a laundry and utility area. Show the newly continuous public space beyond: an open living and dining run long enough that the two former units read as one, unified by a single flooring material and a continuous ceiling plane with a linear light following the length. Leave one stub of the old wall standing as a freestanding partition holding a television and hiding the kitchen entry. Bright even daylight from windows at both ends. Photorealistic, wide eye-level view down the long axis.





