文生图
建筑外观
Nano Banana
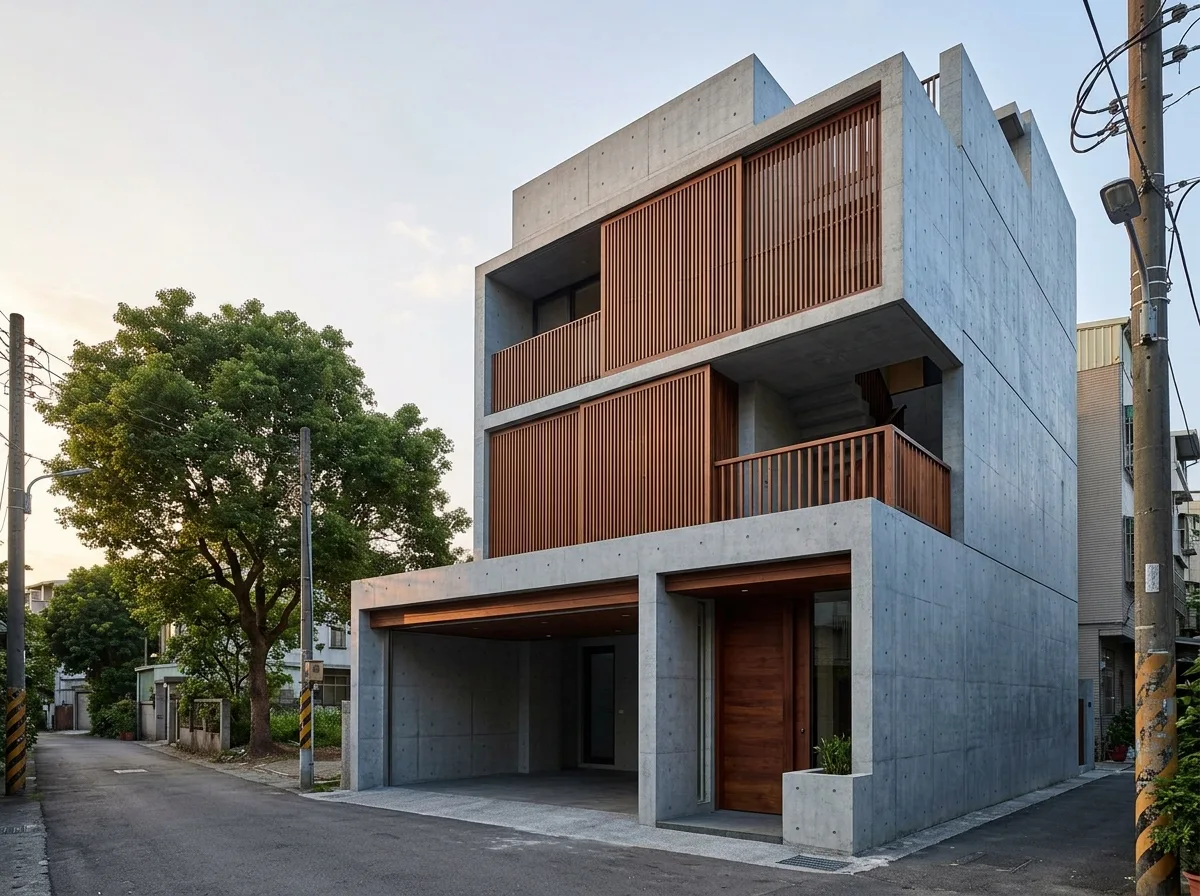
清水混凝土与铁刀木:冷硬体块搭配深色木构件
提示词
Design a contemporary Taiwanese townhouse built on a deliberate pairing of two materials only. Show the entire structural envelope in fair-faced concrete — walls, parapets, soffits, the recessed car port — cast in a consistent plywood panel grid, cool grey and slightly blue in shade. Detail every secondary element in a single dark tropical hardwood: the entrance door as one thick solid slab, the sliding screens across the balconies as vertical louvres, the ceiling soffit of the car port as close-boarded timber, the handrail as a solid section. Show the hardwood as a deep reddish brown with a tight straight grain and an oiled matte finish, unmistakably warmer and denser than the concrete it sits against. Detail every junction between the two materials as a recessed shadow gap rather than a butt joint, so neither material ever touches the other directly and both read as complete in themselves. Show the timber elements as concentrated at the places a hand touches or a body passes, and the concrete everywhere else, so the logic of the pairing is obvious. Set it on a quiet lane with a mature tree opposite. Show soft late-afternoon light warming the timber against the cool concrete. Photorealistic, disciplined, grey concrete and dark hardwood, low three-quarter view.





