文生图
建筑外观
Nano Banana
刀锋薄板:一片几乎没有厚度的水平顶盖
提示词
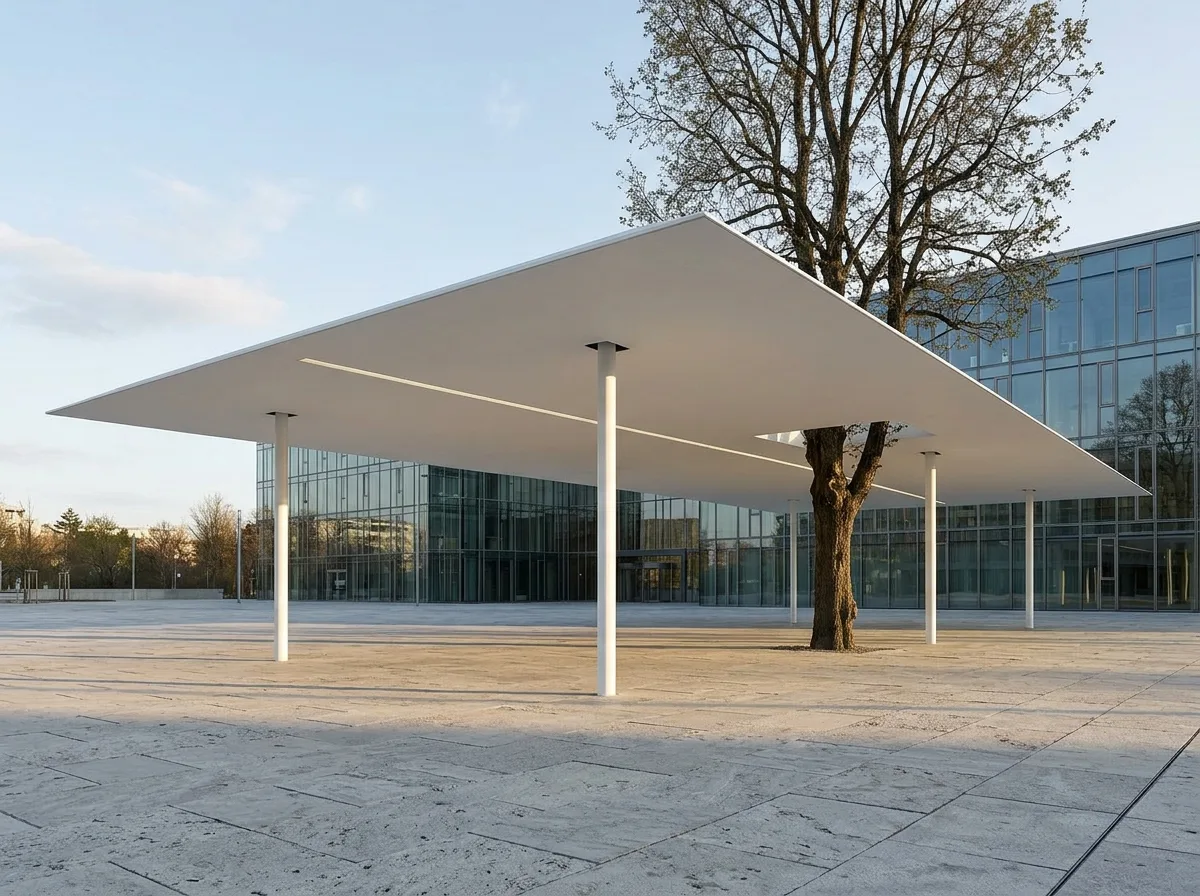
Design an urban canopy that is nothing but one impossibly thin horizontal plane. Show a large flat roof slab spanning some thirty metres, its edge machined down to a knife edge no more than forty millimetres deep, so from a distance the roof reads as a drawn line floating in the air. Detail the thickness as growing invisibly toward the centre, where the depth is hidden inside the plane, so the eye never finds where the structure is. Show only three supports for the whole span — three slim white cylindrical columns placed off-centre and far apart, none of them near a corner, so three edges of the plane cantilever freely. Detail the soffit as one uninterrupted matte white surface with no joints, no fixings and no downlights, broken only by a single continuous recessed light slot running its full length. Show a shadow gap where each column meets the plane, so even the columns appear detached from the roof they carry. Set it over a bare stone-paved plaza with a single mature tree and a glass building behind. Show low late-afternoon sun so the plane throws a long crisp shadow. Photorealistic, weightless, white on pale stone, low eye-level three-quarter view.





