文生图
建筑外观
Nano Banana
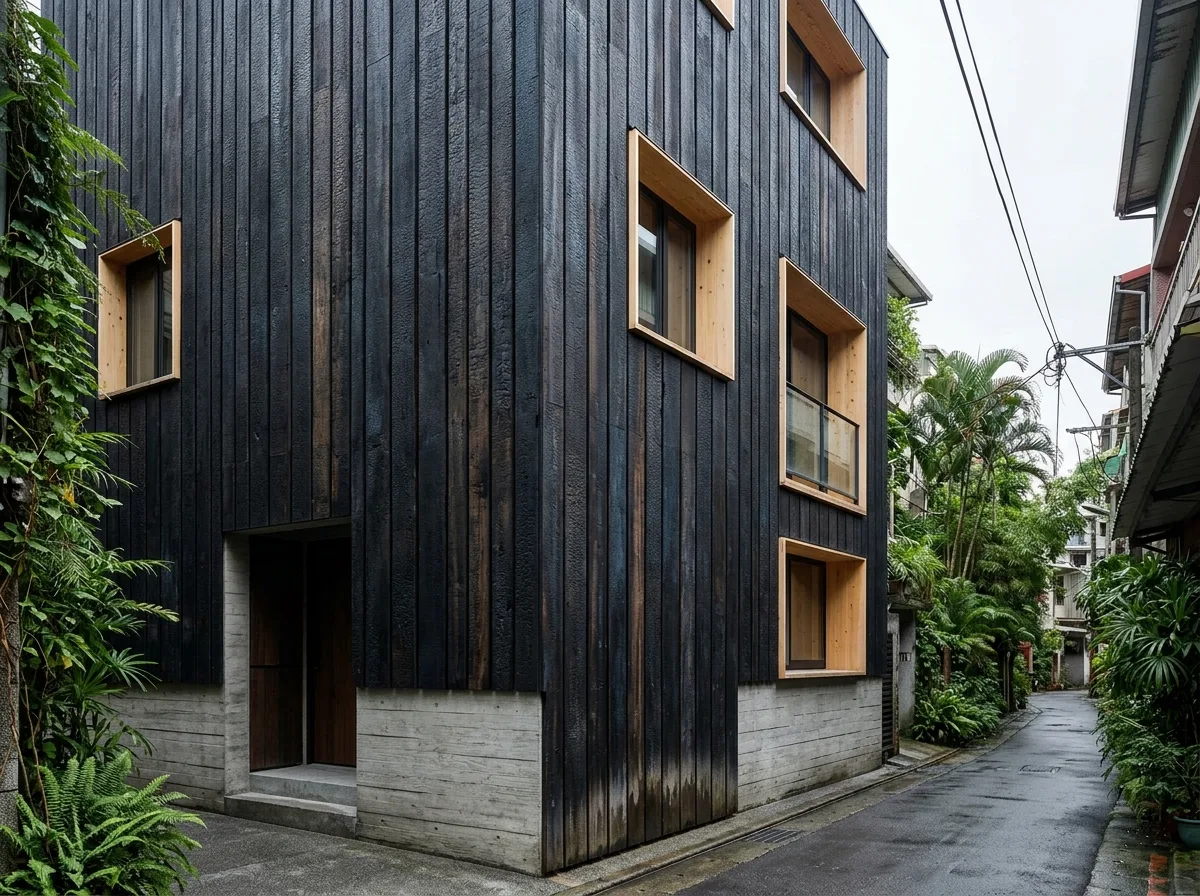
烧杉外墙:碳化木在潮湿气候的黑色立面
提示词
Design a contemporary Taiwanese townhouse clad in charred timber, chosen for how it survives heat and humidity. Show the upper floors faced entirely in vertical boards of charred cedar, the surface a deep matte black with a fine alligator-crackle texture where the char has fissured, its blackness absorbing light so the volume reads as a silhouette even in full sun. Detail the boards as fixed with a shadow-gap open joint system over a ventilated cavity, the dark void between boards making the wall read as even deeper black, with the fixings entirely concealed. Show the char as varying subtly in intensity board to board, some pieces browner and some almost blue-black, so the wall has life rather than looking painted. Detail the contrast at the openings: each window reveal lined in raw untreated cedar, pale blond and completely uncharred, so every opening reads as a bright cut through a black skin. Show the ground floor in board-formed concrete, grounding the dark volume above. Detail a few boards near the base already showing weathering where rain splashes up. Set it on a lane with dense subtropical planting crowding one side. Show soft overcast light so the black stays rich rather than flat. Photorealistic, dark, black timber with blond reveals, low three-quarter view.





