文生图
建筑外观
Nano Banana
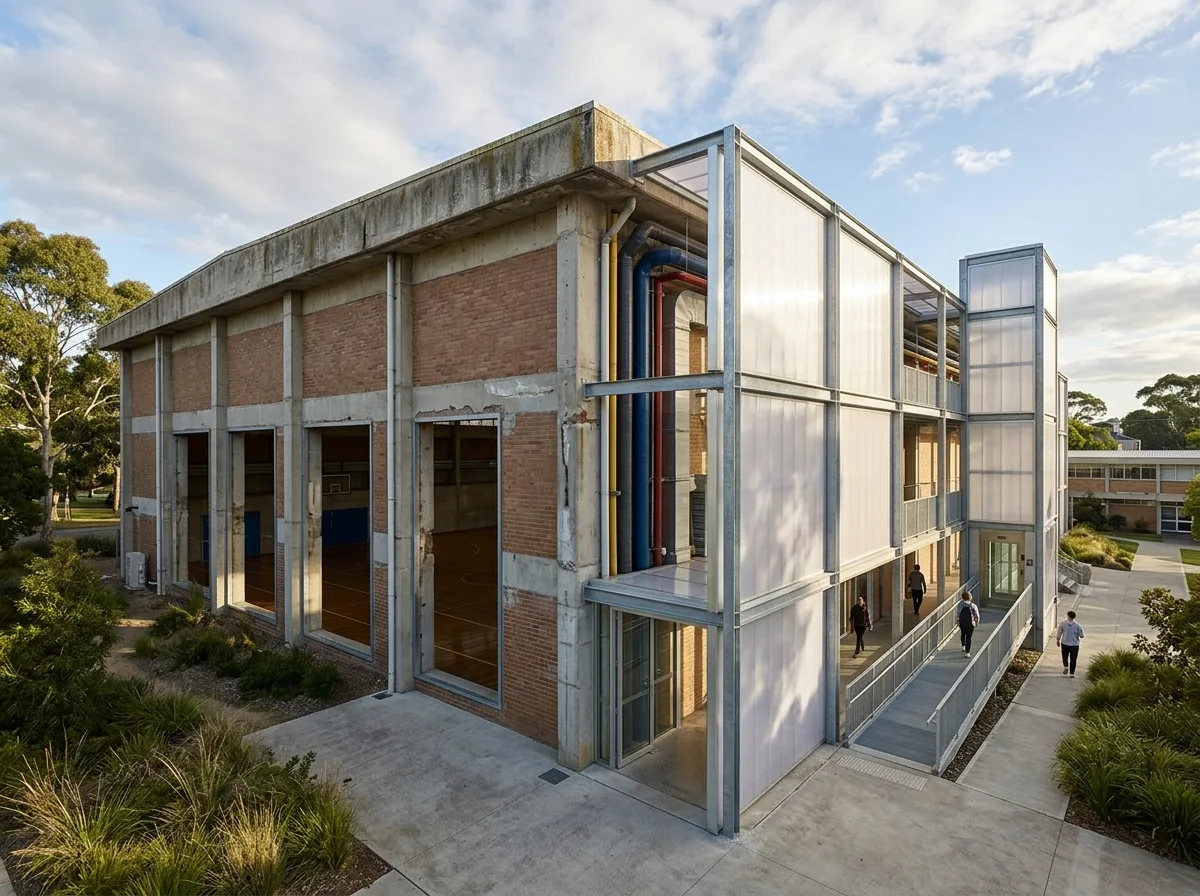
老旧场馆改造:保留结构与置入新层
提示词
Design the renovation of an ageing municipal sports hall, keeping what is sound and adding what is missing. Show the original building as a plain 1970s concrete frame with infill brick panels and a shallow roof, its structure retained and left honestly visible — the old concrete cleaned but not disguised, with its weathering, repairs and construction joints intact. Insert the new layer as clearly contemporary and clearly separate: a lightweight external circulation and entrance structure in exposed galvanised steel with a translucent polycarbonate cladding, standing just clear of the old facade with a visible gap and a glazed link. Show new large openings cut into the original wall with the cut edge left raw and framed by a slim steel liner. Detail new services run externally in the gap between old and new, painted and visible. Include a new accessible ramp and lift tower in the same steel language. Show the old and new materials meeting without pretence at either end. Light with clear afternoon sun. Photorealistic, honest, grey concrete and translucent panel, three-quarter view.





