文生图
室内设计
Nano Banana
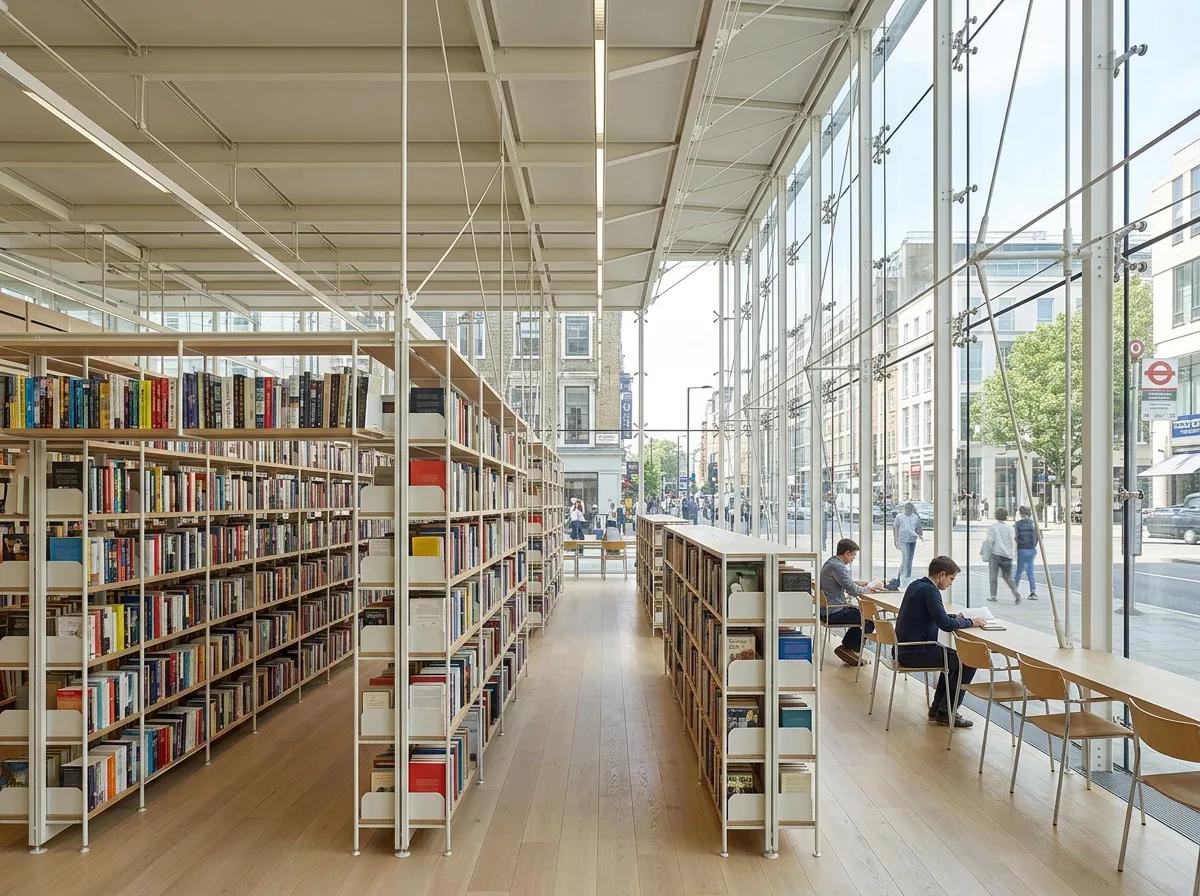
轻结构书店:透明立面与细部
提示词
Design a bookshop interior in the manner of Renzo Piano, built on transparency and refined detail. Open the entire street façade as a full-height glass wall supported by slender steel mullions and fine tension rods, with the glazing detail exposed and elegantly resolved so the boundary between inside and street almost disappears. Build the bookshelves as a lightweight system of thin steel uprights and pale timber shelves, freestanding and clearly demountable, arranged perpendicular to the façade so daylight runs down every aisle. Keep the ceiling as an exposed structure of fine steel members carrying a linear lighting system integrated within the structural depth. Lay a floor of pale timber. Add a reading area at the window with simple timber-and-steel chairs and a long table. Keep the palette to off-white steel, pale timber, glass and the colour of the books. Show bright even daylight flooding through the glass façade. Photorealistic, light, precise and technical, eye-level view along an aisle toward the façade.





