文生图
景观设计
Nano Banana
铺面材料图:分区、模矩与收边
提示词
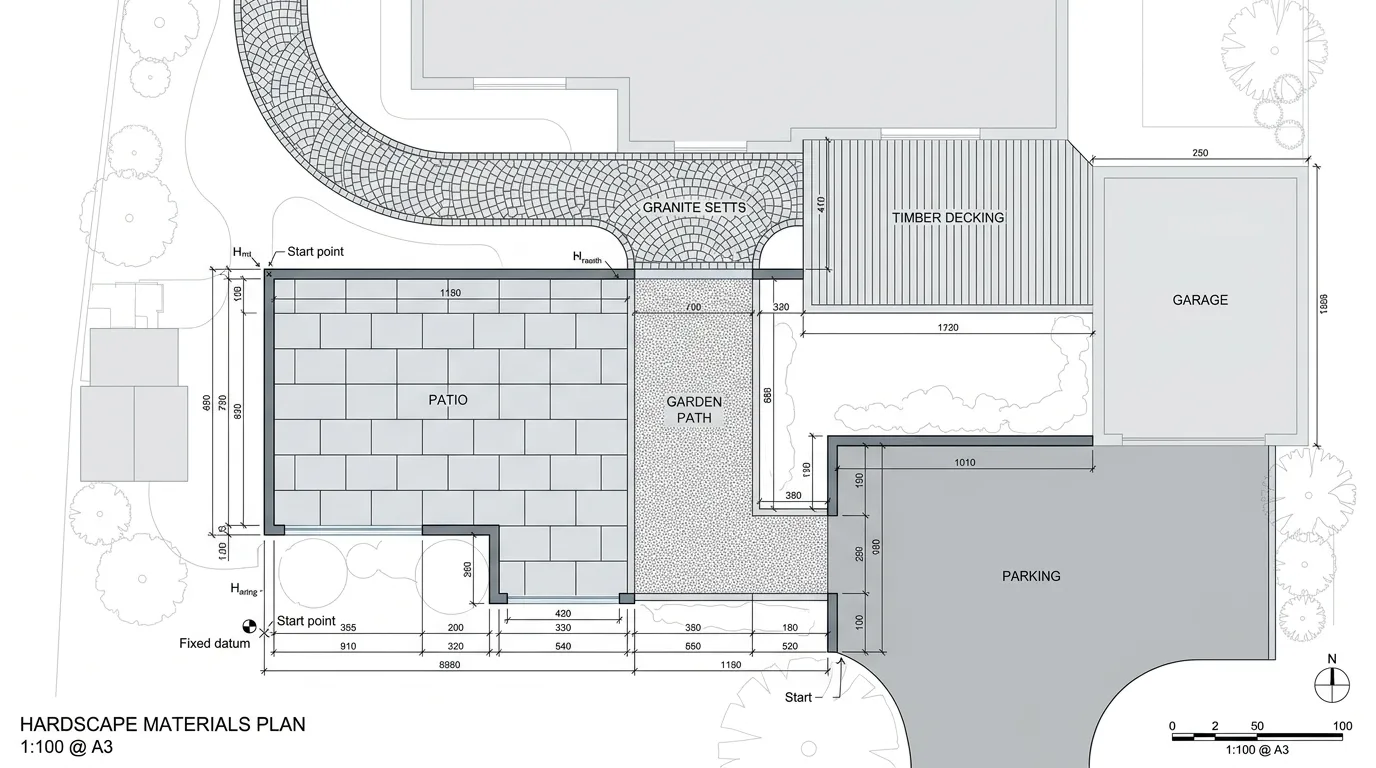
Create a hardscape materials plan drawn as a flat technical graphic. Show each paving area filled with a drawn representation of its actual module and laying pattern — granite setts in a fan pattern, large-format slabs in a stack bond, gravel as a fine stipple, timber decking as parallel lines, resin-bound as a smooth tone — all rendered in line and flat tone rather than photographic texture. Detail the boundaries between materials as bold lines with a callout naming the edge detail used at each junction. Add a code label on each area keyed to a schedule table listing material, finish, size, laying pattern and joint width. Show the setting-out with dimension strings from a fixed datum and a note of where the module starts. Keep the planting and buildings as pale outlines only, so the paving dominates. Add a north arrow and a scale bar. Flat technical drawing, white background, greys with one accent, no photorealism.