文生图
室内设计
Nano Banana
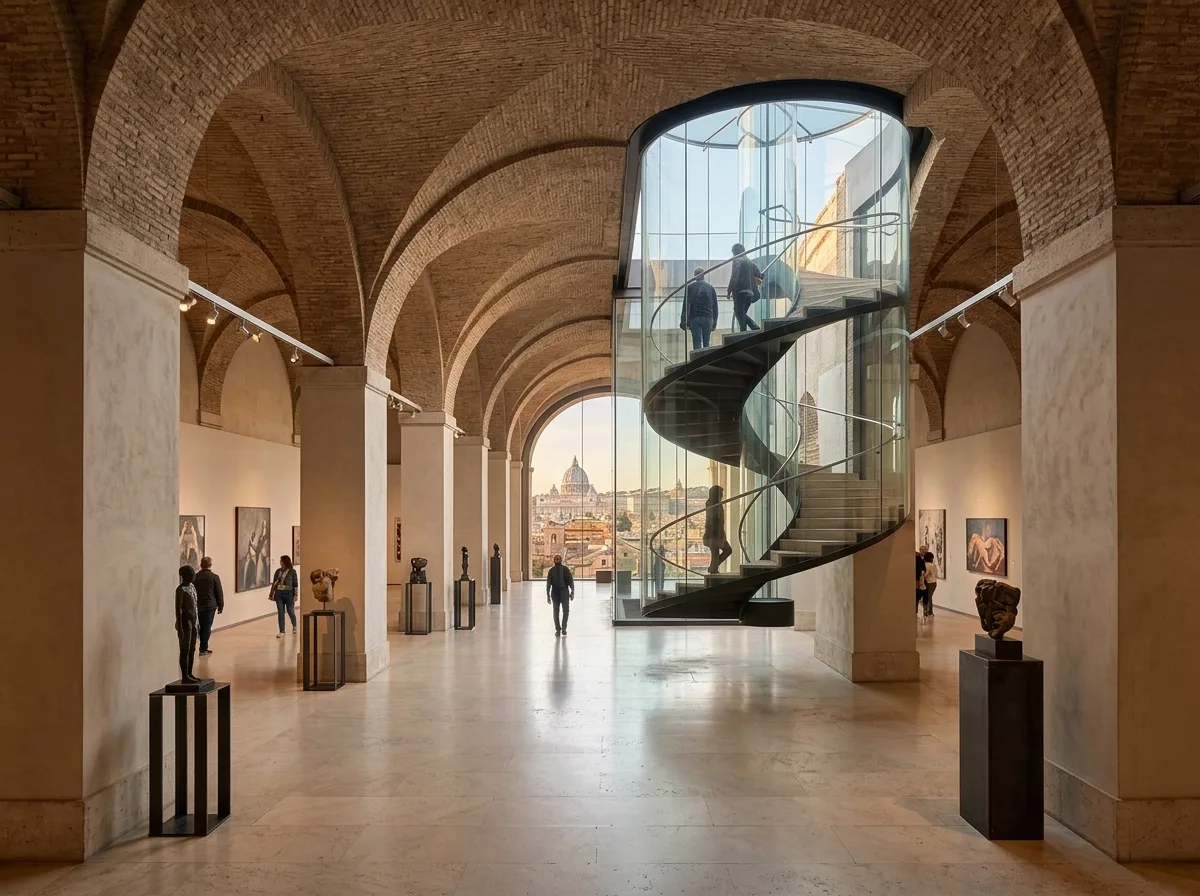
马厩改造的展览馆:拱顶空间与新楼梯
提示词
Design a gallery converted from papal stables in the manner of Gae Aulenti, restoring the great vaulted halls and adding one dramatic new element: a glazed stair drum projecting from the end wall that frames a view over the city as visitors climb. Compose the restored brick vaults and plain plastered piers, the frameless glass stair enclosure cutting through the historic wall, a pale stone floor, warm Roman daylight from the glazed end, low view up the stair, 24mm lens, interior photography, ultra photorealistic, 8K





