文生图
室内设计
Nano Banana
夹层与楼中楼:垂直分层的居住
提示词
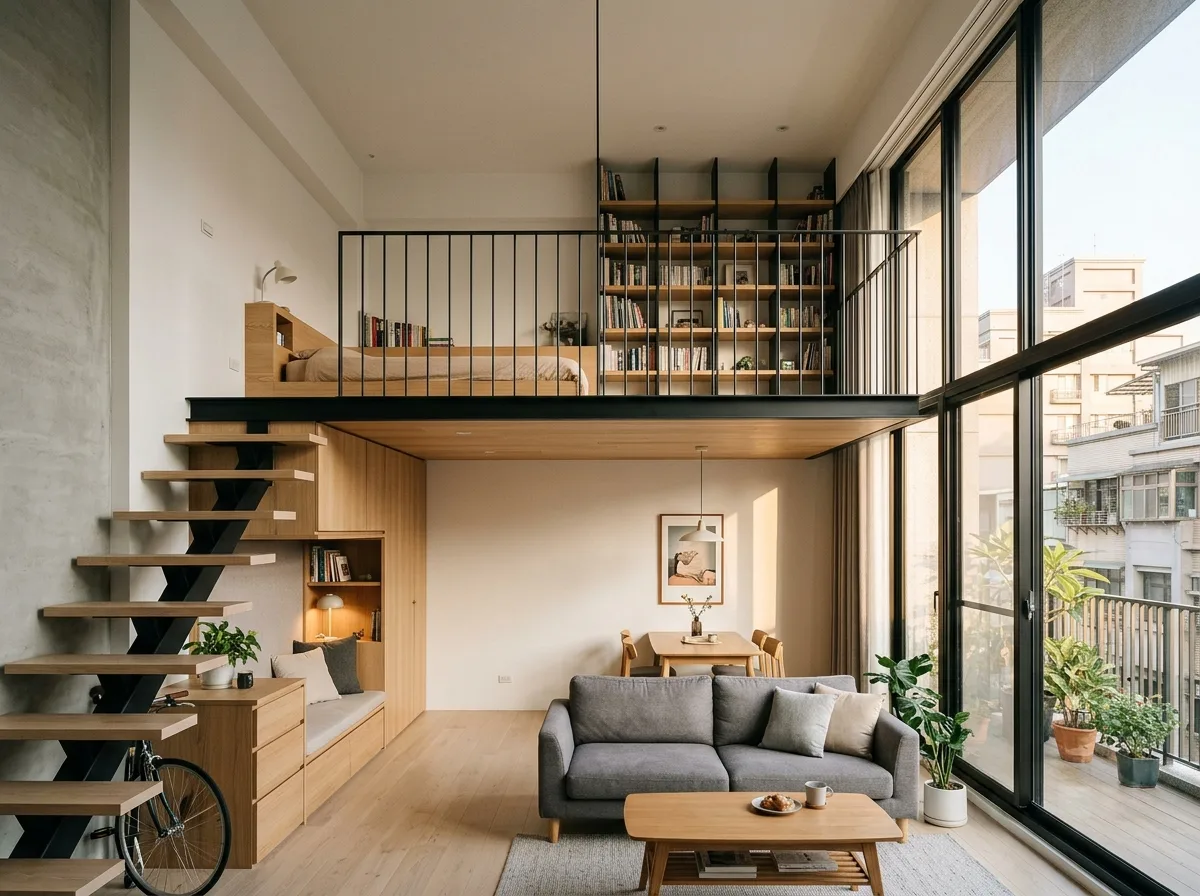
Design a Taiwanese apartment with a double-height volume resolved as a mezzanine, making the section the design. Show a tall main space with a full-height window, and a mezzanine floor inserted over roughly half the plan — leaving the window side open to full height so the volume is never lost. Detail the mezzanine as a slim steel structure with a thin edge profile and a balustrade of fine vertical rods, so it appears light and does not read as a ceiling. Show the stair as a sculptural element: cantilevered timber treads from a steel spine, with the space beneath developed as built-in storage and a small reading nook rather than left as a void. Detail the upper level as the sleeping platform with a low headboard and a built-in ledge, its ceiling deliberately low and intimate in contrast to the tall space beside it. Show the lower level as living and dining, with a tall bookshelf running the full double height. Detail the palette as pale oak, white and black steel. Show afternoon light entering the tall window. Photorealistic, sectional drama, pale oak and black steel, eye-level view.





