文生图
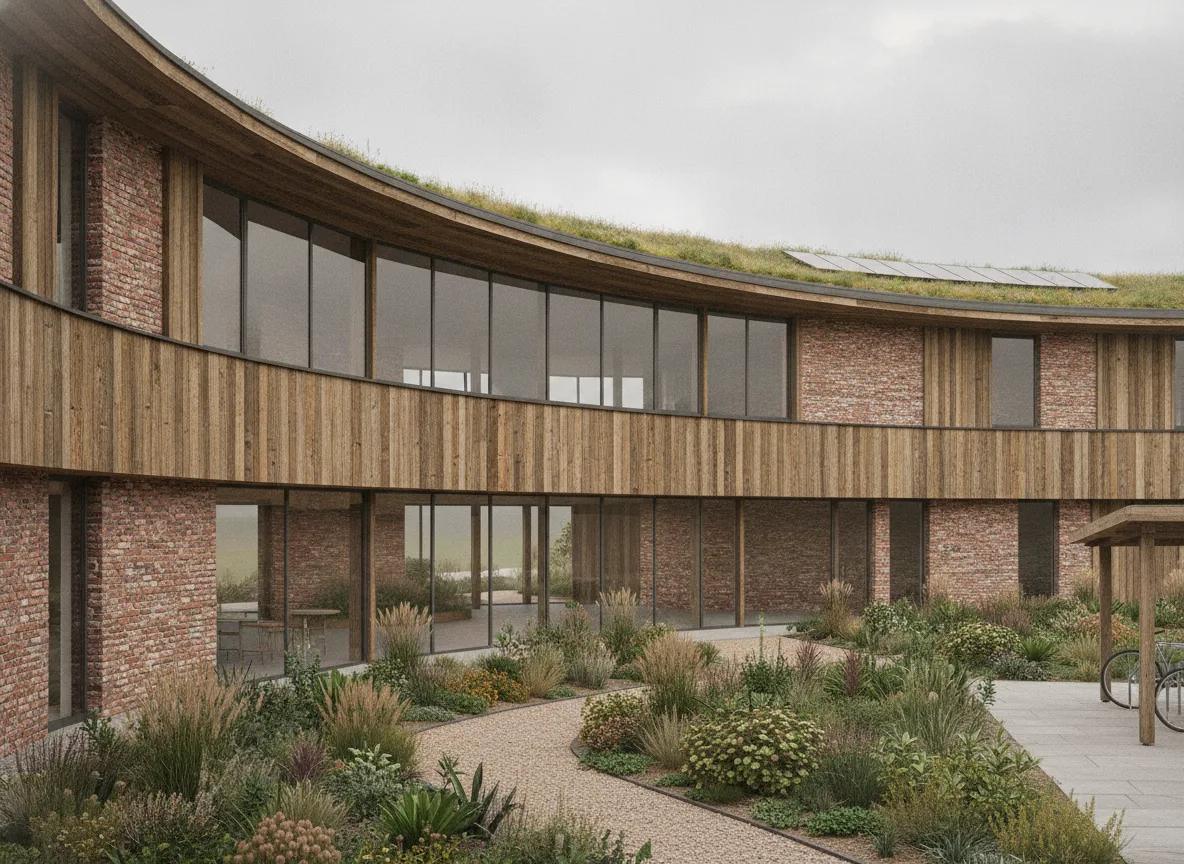
建筑外观
Grok
循环碳中和:在地材料共生
提示词
Architectural concept rendering of a community hub building, showcasing circular low-carbon design principles. The facade is constructed with reclaimed timber and recycled brick, featuring large north-facing windows for passive solar gain. Interior courtyard visible through transparent elements, with local drought-tolerant planting. Soft, even diffused light on an overcast day. Rendered in a vernacular regional modernism style. --ar 16:9





