文生图
建筑外观
Nano Banana
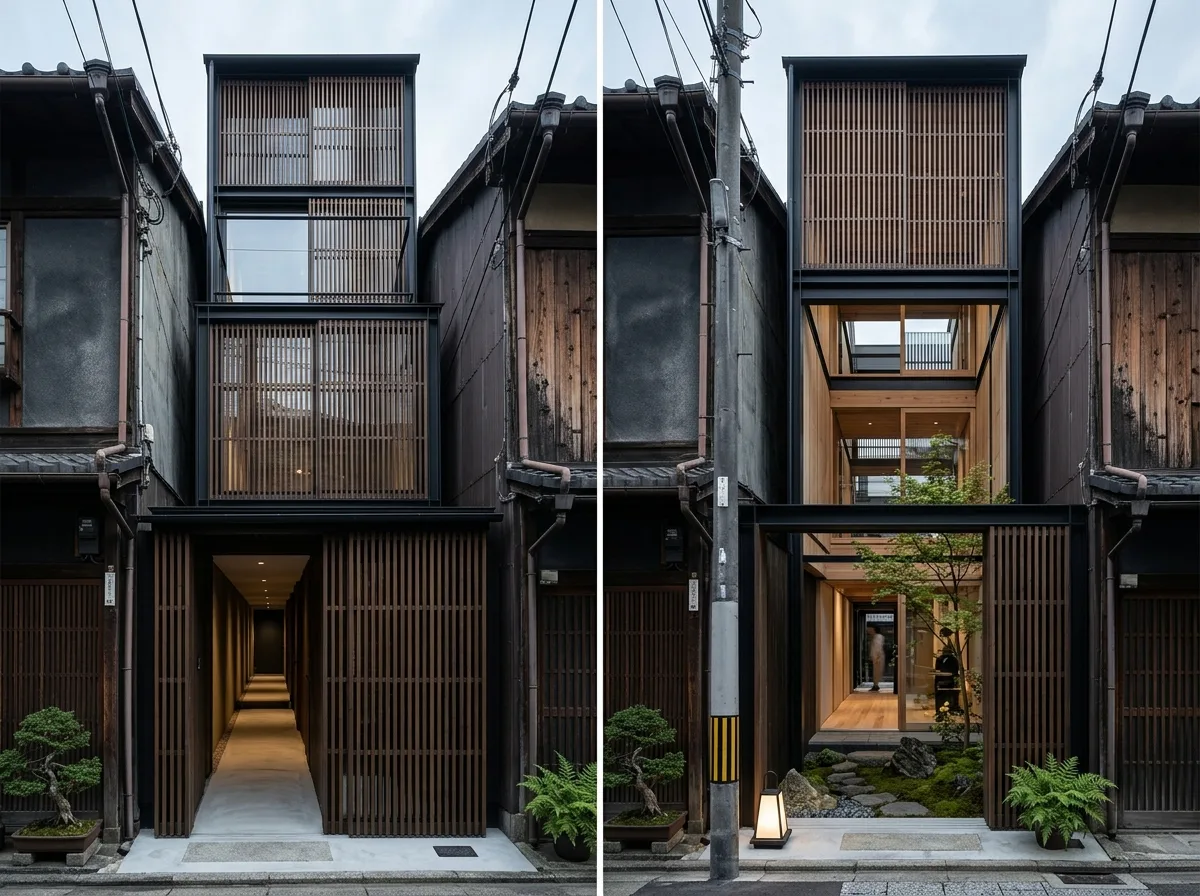
当代町屋:高密度街屋的重新诠释
提示词
Design architecture that reinterprets traditional Japanese machiya through stacked volumes, timber screens, natural light, and modern structural systems. Preserve intimacy while accommodating dense urban conditions inspired by Kengo Kuma. A narrow deep plot with a slender street frontage, fine timber lattice screen across the facade, a long internal light court bringing daylight to the centre of the plan, contemporary steel structure behind traditional proportions, dense neighbouring buildings pressing close, soft daylight, eye-level composition, 28mm lens, ultra photorealistic, 8K





